
Views
Address
203 Hillcrest Boulevard, Strathmore, AB
Price
$ 774,900
Property Attributes
- ID#A2345604
- TypeSingle Family
- Listing Status Active
- CityStrathmore
- NeighbourhoodHillview Estates
- Postal CodeT1P 0A3
- StyleBungalow
- Year Built2008
- Price$ 774,900
- Bedrooms6
- Full Bathrooms4
- Half Bathrooms0
- Sqr Footage2113
- Lot Size0.133425 Acres
Data Source:
Pillar 9 Technologies
Property Description
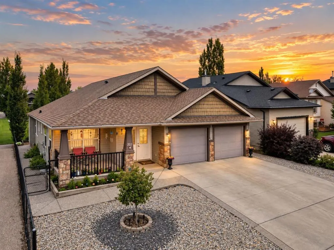
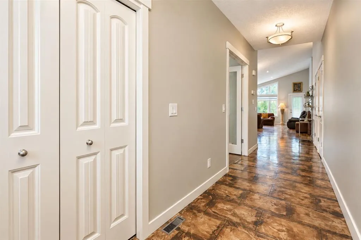
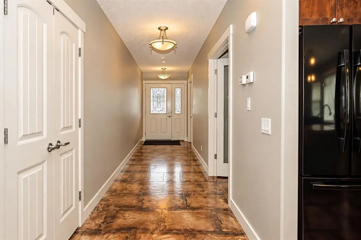
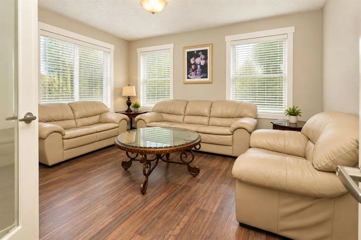
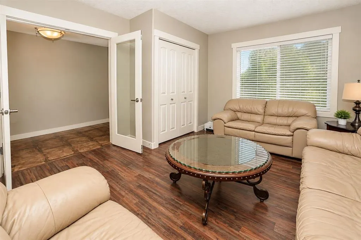
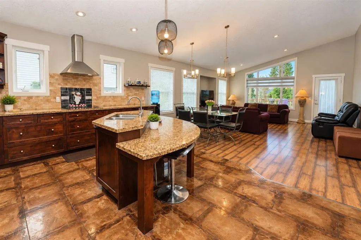
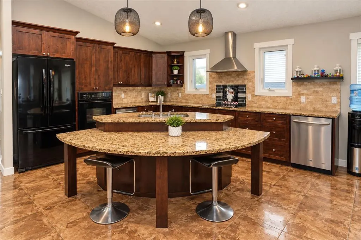
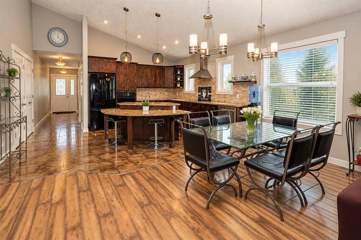
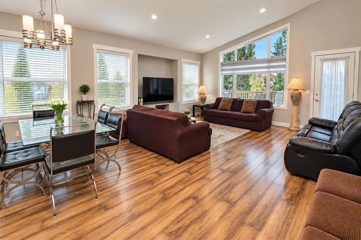
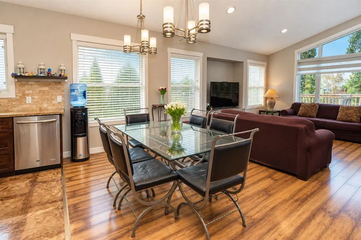
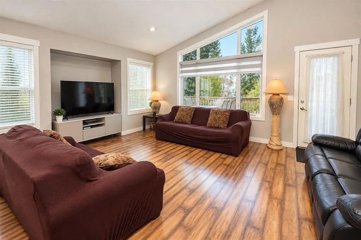
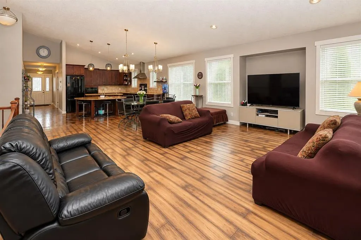
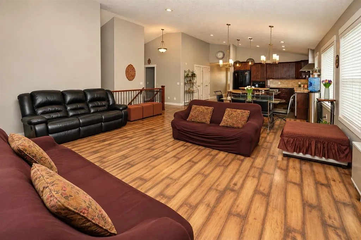
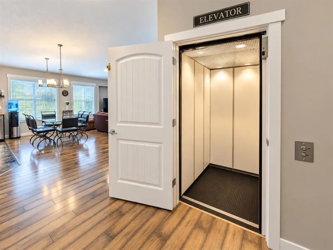
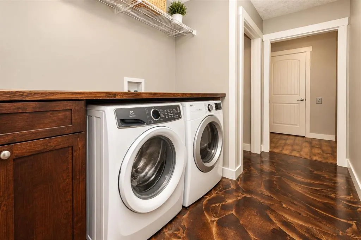
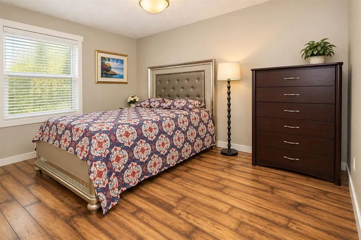
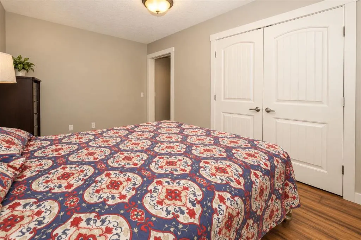
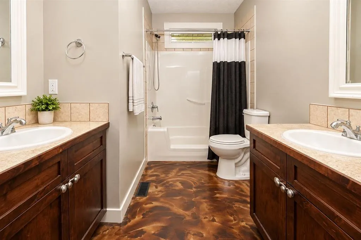
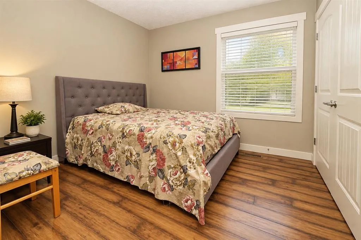
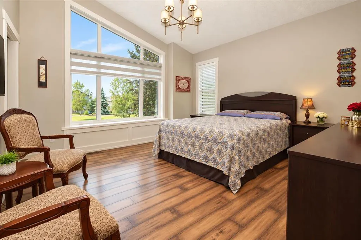
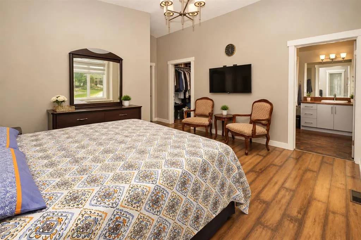
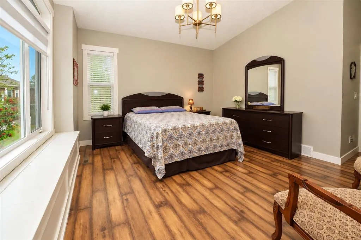
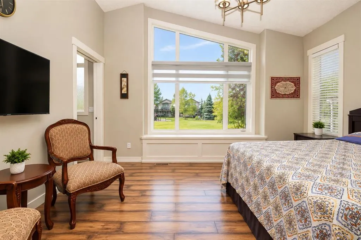
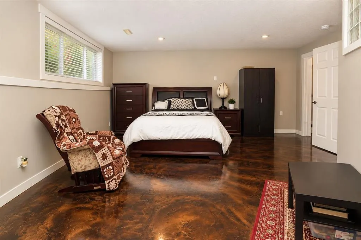
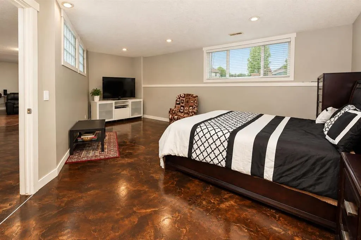
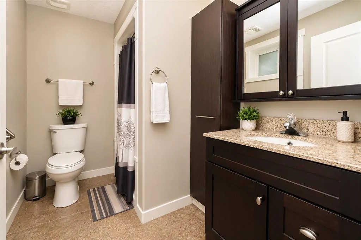
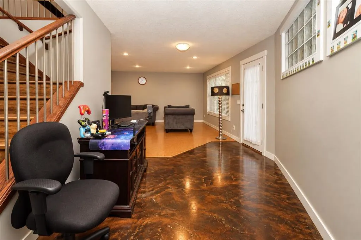
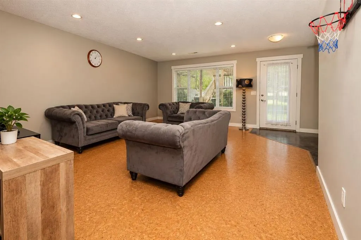
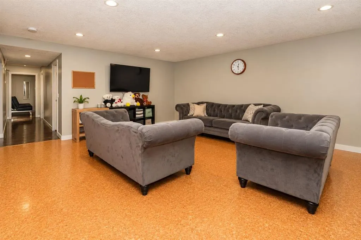
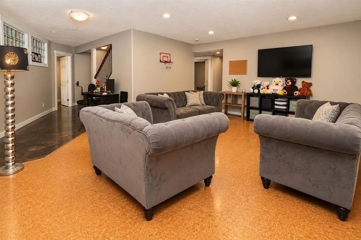
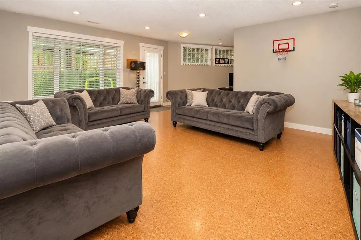
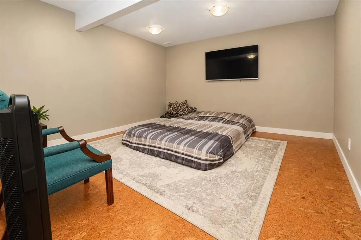
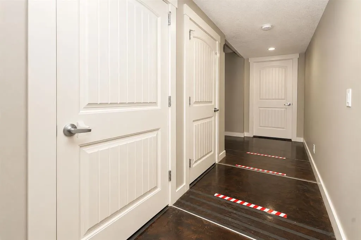
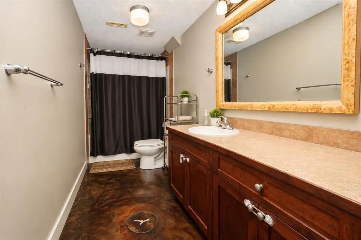
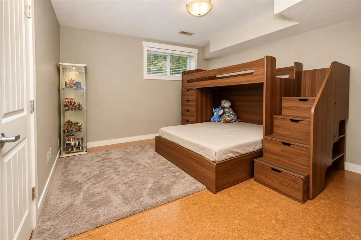
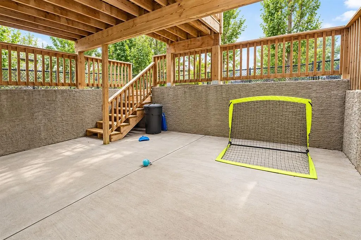
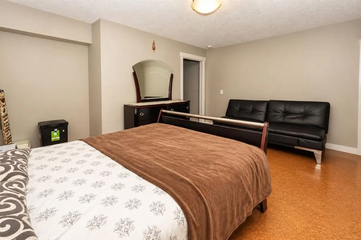
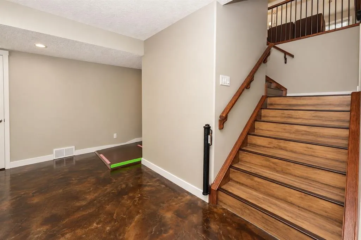
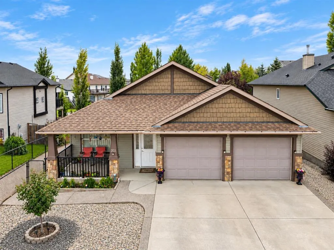
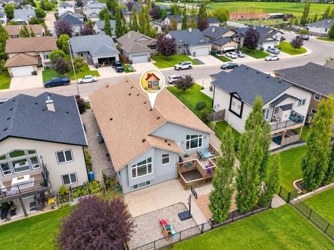
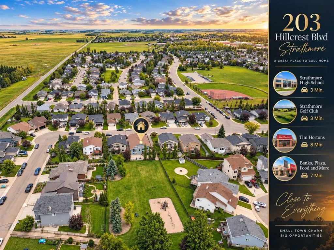
Welcome to 203 Hillcrest Boulevard—a truly exceptional walkout bungalow offering over 4,125 sq. ft. of beautifully developed living space, soaring ceilings, and a coveted location backing directly onto a children’s park. With 6 bedrooms, 4 full bathrooms, and a private elevator connecting both levels, this remarkable home blends elegance, accessibility, and everyday functionality. The main floor features expansive living areas, a dedicated bedroom or home office, convenient laundry, and a generous kitchen complete with granite countertops, abundant cabinetry, and ample workspace. Oversized windows frame tranquil park views from the living room, kitchen, and primary bedroom, while the expansive deck creates an ideal setting for entertaining and summer gatherings. The fully finished walkout basement offers heated floors, 3 bedrooms, a den, 2 bathrooms, and a spacious media and games room. Additional highlights include a double attached garage, central A/C, water softener, and a new roof completed in February 2026. Close to schools, pathways, shopping, recreation, and amenities, with Calgary just a short drive away.
| Price History | |
|---|---|
| 9/16/2026 | Listed $774,900 |
General Features
| Heating | Forced Air |
|---|---|
| Cooling | Central Air |
| Roof | Asphalt Shingle |
| Appliances | Built-In Oven,Central Air Conditioner,Dishwasher,Dryer,Electric Cooktop,Range Hood,Refrigerator,Washer,Water Softener,Window Coverings |
| Zoning | R1 |
| Number of Garage Spaces | 2 |
| Restrictions | None Known |
| Year Built | 2008 |
| Architectural Style | Bungalow |
| Community Features | Park,Playground,Schools Nearby,Shopping Nearby |
| Levels | One |
| Property Subtype | Detached |
| Transaction Type | For Sale |
| County | Wheatland County |
| Property Type | Residential |
| Subdivision Name | Hillview Estates |
| Parking Total | 2 |
| Construction Materials | Concrete,Mixed,Stone,Vinyl Siding |
| Full Baths | 4 |
| Status | Active |
| City | Strathmore |
| Basement Development | Finished |
| Virtual Tour URL Unbranded | https://unbranded.youriguide.com/0m50d_203_hillcrest_blvd_strathmore_ab/ |
| Structure Type | House |
| Virtual Tour URL Branded | https://youriguide.com/0m50d_203_hillcrest_blvd_strathmore_ab/ |
| Standard Status | Active |
| Condo Type | Not a Condo |
| Suite | No |
Interior Features
| Interior Features | Built-in Features,Ceiling Fan(s),Granite Counters,Kitchen Island,No Animal Home,No Smoking Home |
|---|---|
| Basement | Full |
| Flooring | Ceramic Tile,Concrete,Cork,Laminate |
| Basement Features | Separate/Exterior Entry,Walk Out,Walk Up |
| Bedrooms Above Grade | 3 |
| Rooms Above Grade | 8 |
| Ensuite | Yes |
| Total Bedrooms | 6 |
| Below Grade Finished Area Unit Type | SquareFeet |
| Total Baths | 4 |
| Laundry Features | Laundry Room,Main Level |
| Five Piece Bath | 1 |
| Main Level Areas | SquareFeet |
Exterior Features
| Exterior Features | Private Entrance,Private Yard |
|---|---|
| Lot Features | Backs on to Park/Green Space,Landscaped,Low Maintenance Landscape,No Neighbours Behind |
| Fencing | Fenced |
| Inclusions | n/a |
| Parking Features | Double Garage Attached |
| Frontage Length | 15.91M 52`2 |
| Foundation | Poured Concrete |
| Lot Size Acres | 0.13 |
| Garage Y/N | Yes |
| Lot Size Square Feet | 5812 |
| Frontage Ft | 52.20 |
| Patio And Porch Features | Deck,Front Porch |
Amenities
- Foreclosure
- Views
- Short Sale
- New Construction
- Adult 55+
- Lease To Own
- No Strata Fees
- Furnished
- Primary On Main
- Air Conditioning
- Seller Finance
- Green
- Fixer Upper
- Horse
- Golf
- Fireplace
- Deck
- Garage
- Basement
- Pool
Property vs Single Family Average in T1P 0A3
Price
Year Built
In The Neighbourhood
Primary On Main
Strathmore
$ 575,000
- Type
- Single Family
- Size
- 1,486 SqFt
- Rooms
- 5 Beds + 3 Baths
Town Residential
Golf Course
Strathmore
$ 600,000
- Type
- Single Family
- Size
- 1,439 SqFt
- Rooms
- 4 Beds + 3 Baths
CIR Realty
Golf Course
Strathmore
$ 600,000
- Type
- Single Family
- Size
- 1,439 SqFt
- Rooms
- 4 Beds + 3 Baths
CIR Realty
Golf Course
Strathmore
$ 774,900
- Type
- Single Family
- Size
- 1,590 SqFt
- Rooms
- 3 Beds + 2.5 Baths
CIR Realty
Golf Course
Strathmore
$ 774,900
- Type
- Single Family
- Size
- 1,590 SqFt
- Rooms
- 3 Beds + 2.5 Baths
CIR Realty
Golf Course
Strathmore
$ 419,900
- Type
- Single Family
- Size
- 1,450 SqFt
- Rooms
- 3 Beds + 2.5 Baths
Royal LePage Benchmark
Golf Course
Strathmore
$ 590,000
- Type
- Single Family
- Size
- 1,791 SqFt
- Rooms
- 3 Beds + 2.5 Baths
Real Broker
Primary On Main
Strathmore
$ 940,000
- Type
- Single Family
- Size
- 1,709 SqFt
- Rooms
- 4 Beds + 3 Baths
eXp Realty
 Data is supplied by Pillar 9™ MLS® System. Pillar 9™ is the owner of the copyright in its MLS® System. Data is deemed reliable but is not guaranteed accurate by Pillar 9™. The trademarks MLS®, Multiple Listing Service® and the associated logos are owned by The Canadian Real Estate Association (CREA) and identify the quality of services provided by real estate professionals who are members of CREA. Used under license.

 Data is supplied by Pillar 9™ MLS® System. Pillar 9™ is the owner of the copyright in its MLS® System. Data is deemed reliable but is not guaranteed accurate by Pillar 9™. The trademarks MLS®, Multiple Listing Service® and the associated logos are owned by The Canadian Real Estate Association (CREA) and identify the quality of services provided by real estate professionals who are members of CREA. Used under license.
Last Update: September 16, 2026 5:52 PM UT
Data is supplied by Pillar 9™ MLS® System. Pillar 9™ is the owner of the copyright in its MLS® System. Data is deemed reliable but is not guaranteed accurate by Pillar 9™. The trademarks MLS®, Multiple Listing Service® and the associated logos are owned by The Canadian Real Estate Association (CREA) and identify the quality of services provided by real estate professionals who are members of CREA. Used under license.
Last Update: September 16, 2026 5:52 PM UT
 Information should be deemed reliable but not guaranteed, all representations are approximate, and individual verification is recommended. Copyright ©2026 All rights reserved.
The trademarks REALTOR®, REALTORS® and the REALTOR® logo are controlled by The Canadian Real Estate Association (CREA) and identify real estate professionals who are members of CREA. The trademarks MLS®, Multiple Listing Service® and the associated logos are owned by CREA and identify the quality of
Information should be deemed reliable but not guaranteed, all representations are approximate, and individual verification is recommended. Copyright ©2026 All rights reserved.
The trademarks REALTOR®, REALTORS® and the REALTOR® logo are controlled by The Canadian Real Estate Association (CREA) and identify real estate professionals who are members of CREA. The trademarks MLS®, Multiple Listing Service® and the associated logos are owned by CREA and identify the quality of
 Data is supplied by Pillar 9™ MLS® System. Pillar 9™ is the owner of the copyright in its MLS® System. Data is deemed reliable but is not guaranteed accurate by Pillar 9™. The trademarks MLS®, Multiple Listing Service® and the associated logos are owned by The Canadian Real Estate Association (CREA) and identify the quality of services provided by real estate professionals who are members of CREA. Used under license.