
Views

Address
13 Panora View Nw, Calgary, AB
Price
$ 599,900
Property Attributes
- ID#A2346417
- TypeSingle Family
- Listing Status Active
- CityCalgary
- AreaCAL Zone N
- NeighbourhoodPanorama Hills
- Postal CodeT3K 0R8
- Style2 Storey
- Year Built2011
- Price$ 599,900
- Bedrooms3
- Full Bathrooms2
- Half Bathrooms1
- Sqr Footage1597
- Lot Size0.104752 Acres
Data Source:
Pillar 9 Technologies
Property Description
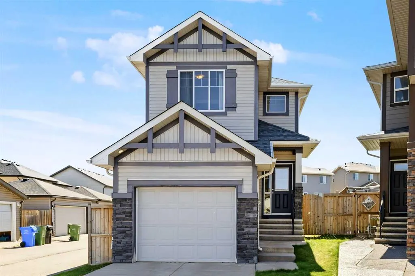
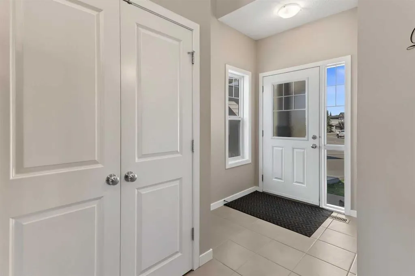
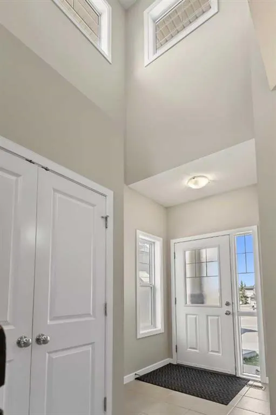
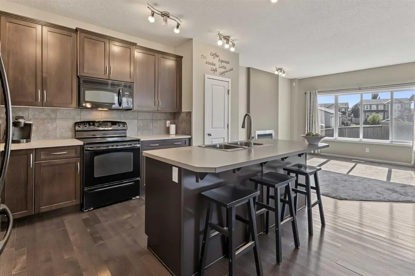
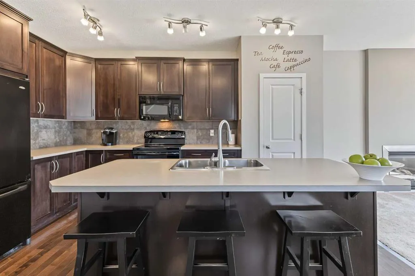
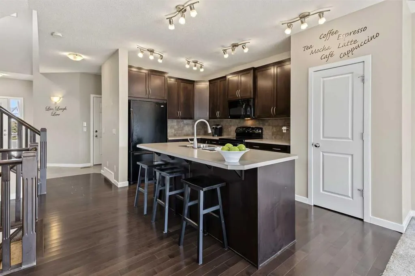
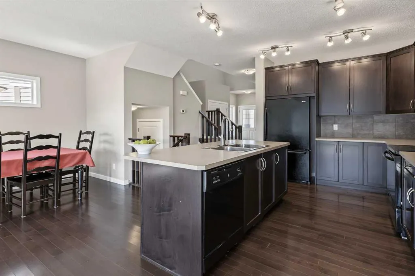
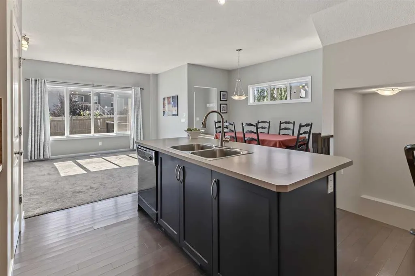
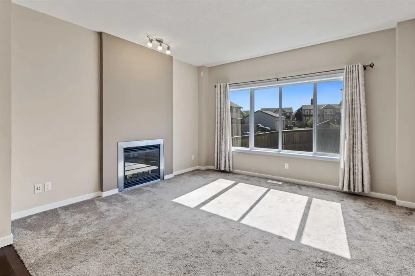
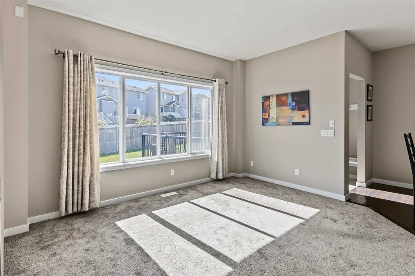
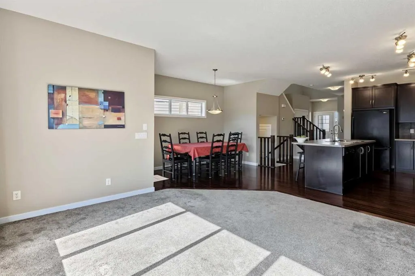
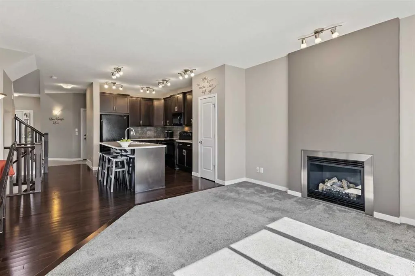
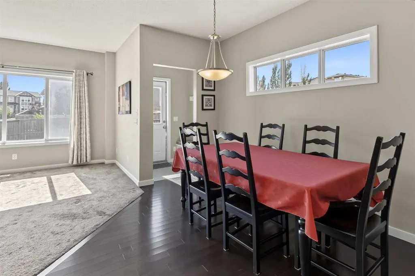
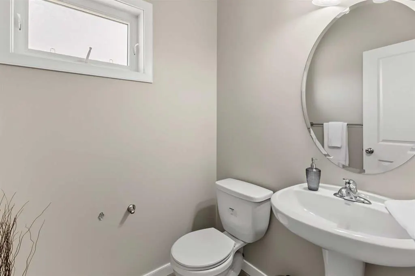
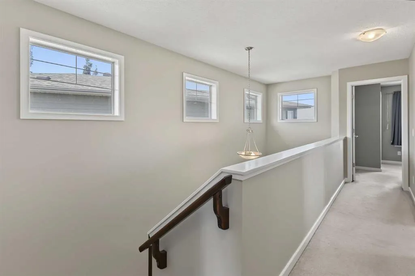
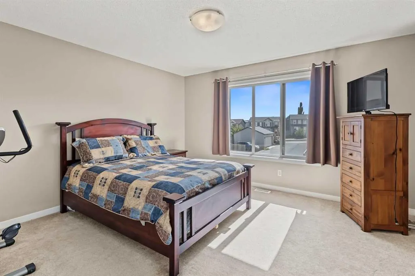
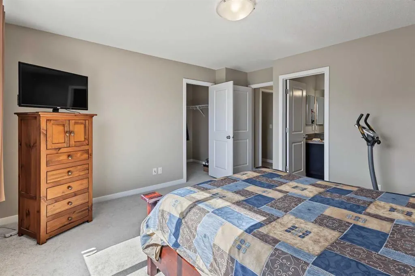
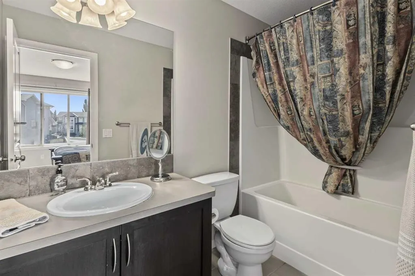
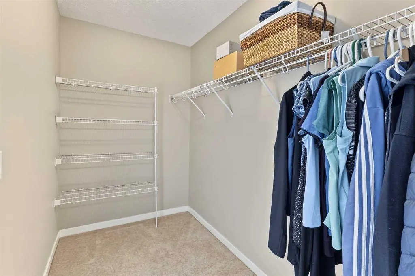
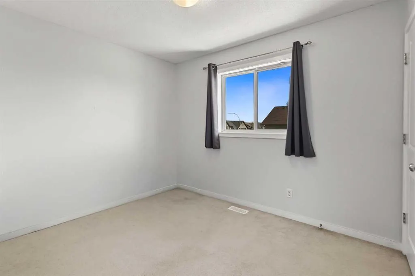
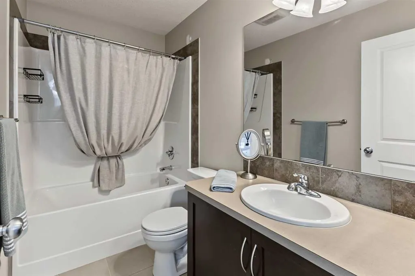
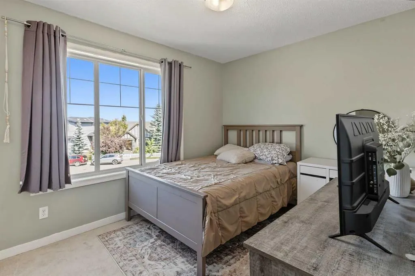
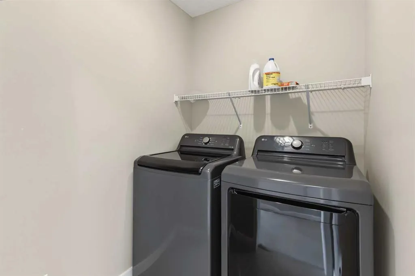
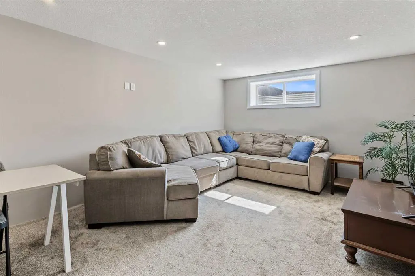
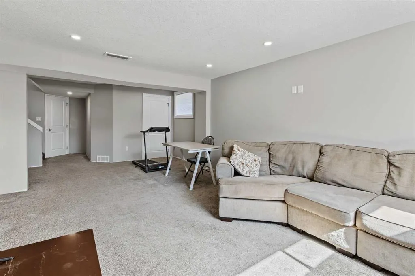
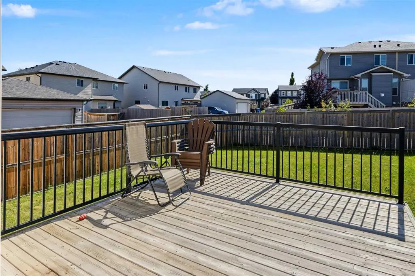
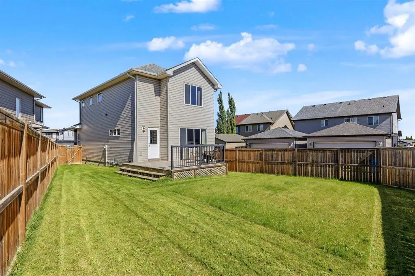
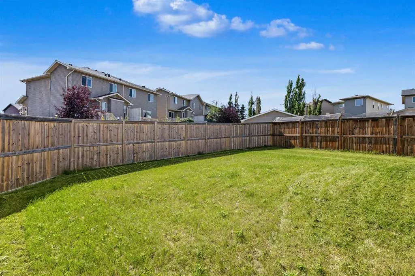
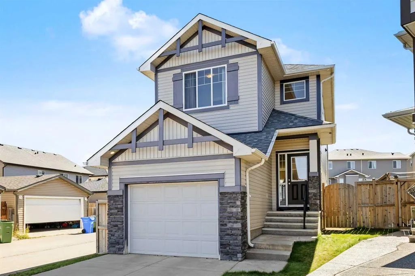
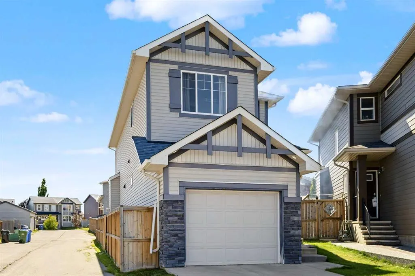
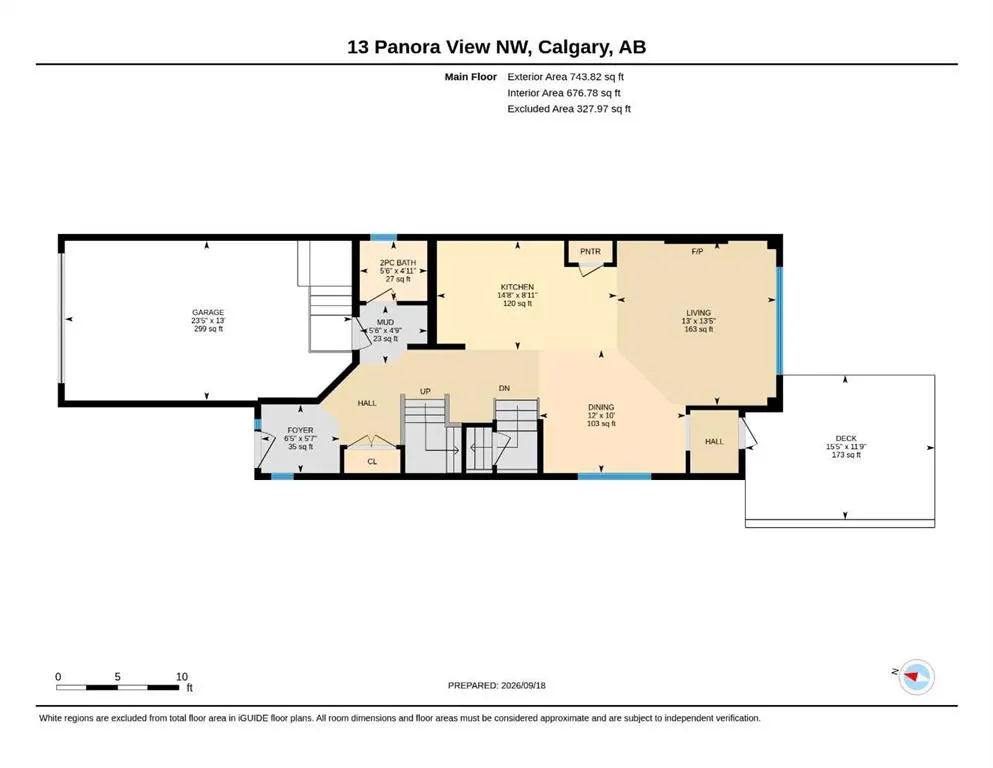
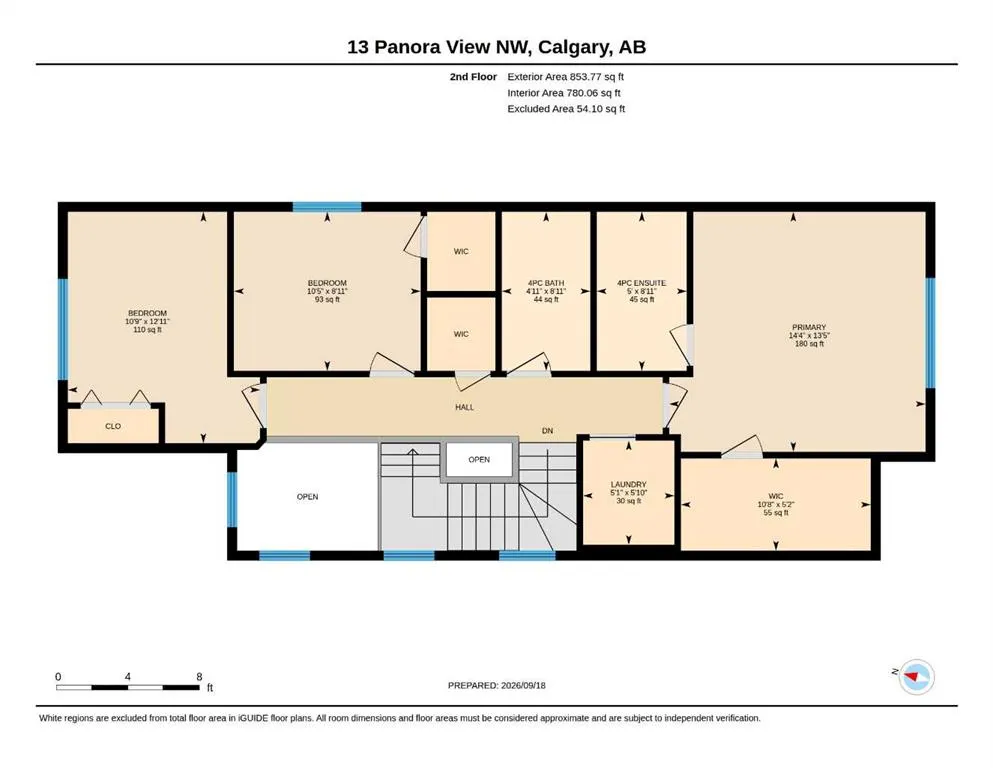
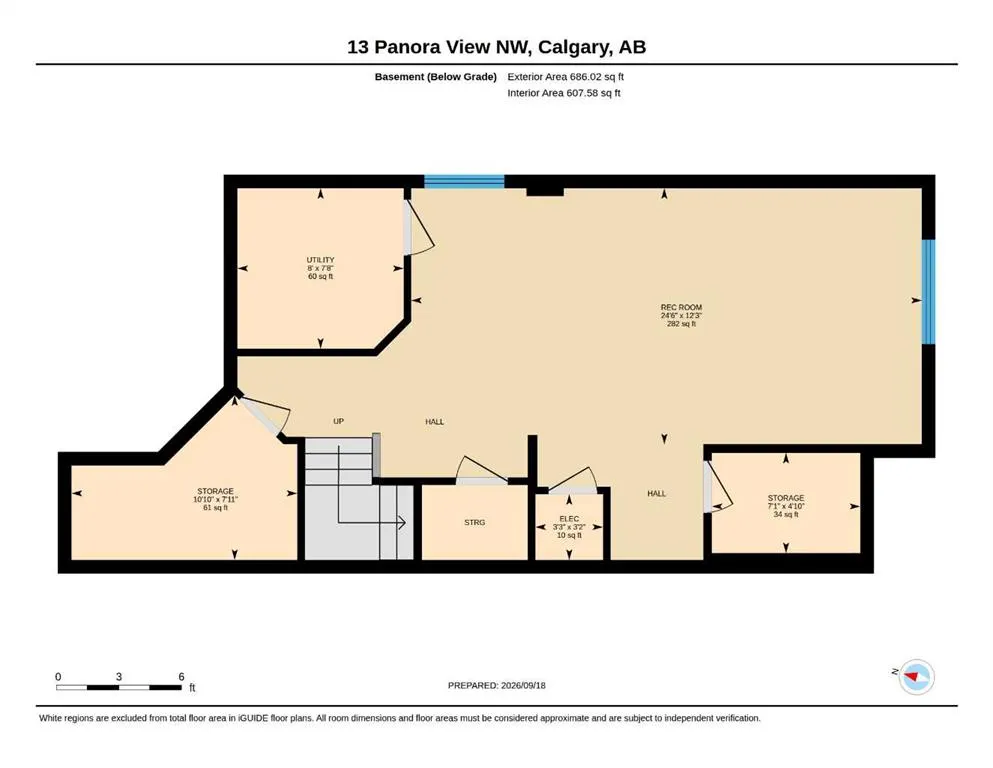
Welcome to Panorama Hills! a This beautifully maintained 3-bedroom, 2-storey home offers a generous and functional layout with a fully developed basement and 9-foot ceilings on the main floor. From the moment you step inside, the spacious foyer welcomes you into a bright and inviting open-concept main level designed for comfortable family living and entertaining. The heart of the home is the spacious kitchen, featuring a generous island, pantry, abundant counter space, and black appliances. The open design allows the kitchen to flow seamlessly into the dining and living areas, making it easy to stay connected with family and guests. The living room features a cozy fireplace, while the generous dining area provides plenty of space for a large table and memorable family gatherings. A convenient rear mudroom provides easy access to the large deck and fully fenced backyard, creating an ideal extension of the home's living space for summer entertaining, relaxing, and enjoying time outdoors. The backyard backs onto a back lane, and the property also sides onto a paved lane, offering added convenience and accessibility. The single attached garage and driveway allow for ample parking. Upstairs, the spacious primary bedroom provides a comfortable private retreat complete with a 4-piece ensuite and oversized walk-in closet. Two additional well-sized bedrooms offer flexibility for family, guests, or a home office, while the conveniently located upper-level laundry room adds practicality to everyday living. The fully developed basement provides even more living space with a large open family room, ideal for movie nights, recreation, a children's play area, home office, or additional entertaining space. There is a bathroom area rough-in ready for you to complete with your own fixtures and finishes. Recent exterior improvements add further appeal and peace of mind, including a new roof and replacement of the north and west siding. Living in Panorama Hills also means enjoying the benefits of a vibrant community, including access to the Panorama Community Hills Centre, providing residents with a welcoming space to gather, connect, and enjoy community amenities and activities. Offering generous living spaces, thoughtful design, excellent indoor-outdoor flow, a developed basement, and recent exterior updates, 13 Panora View NW is an inviting home with plenty of room to grow, entertain, and enjoy life in Panorama Hills. This location has easy access to Stony Trail. Hurry in to view!
| Price History | |
|---|---|
| 9/18/2026 | Listed $599,900 |
General Features
| Heating | Fireplace(s),Forced Air |
|---|---|
| Cooling | None |
| Roof | Asphalt Shingle |
| Appliances | Dishwasher,Dryer,Electric Stove,Garage Control(s),Microwave Hood Fan,Refrigerator,Washer,Window Coverings |
| Zoning | R-G |
| Number of Garage Spaces | 1 |
| Restrictions | Restrictive Covenant |
| Year Built | 2011 |
| Architectural Style | 2 Storey |
| Community Features | Playground,Shopping Nearby |
| Levels | Two |
| Property Subtype | Detached |
| Transaction Type | For Sale |
| HOA Fee 2 | 262.50 |
| County | Calgary |
| Property Type | Residential |
| Subdivision Name | Panorama Hills |
| Parking Total | 2 |
| Construction Materials | Stone,Vinyl Siding,Wood Frame |
| District | CAL Zone N |
| Full Baths | 2 |
| Status | Active |
| City | Calgary |
| Basement Development | Finished |
| Association Amenities | Recreation Facilities |
| Virtual Tour URL Unbranded | https://unbranded.youriguide.com/13_panora_view_nw_calgary_ab/ |
| Structure Type | House |
| Virtual Tour URL Branded | https://youriguide.com/13_panora_view_nw_calgary_ab/ |
| Standard Status | Active |
| Condo Type | Not a Condo |
| Association Fee 2 Frequency | Annually |
| Association 2 YN | Yes |
| Suite | No |
Interior Features
| Interior Features | High Ceilings,Vinyl Windows |
|---|---|
| Basement | Full |
| Flooring | Carpet,Ceramic Tile,Hardwood |
| Fireplace Features | Gas |
| Fireplaces Total | 1 |
| Basement Features | None |
| Half Baths | 1 |
| Bedrooms Above Grade | 3 |
| Rooms Above Grade | 7 |
| Ensuite | Yes |
| Total Bedrooms | 3 |
| Below Grade Finished Area Unit Type | SquareFeet |
| Total Baths | 3 |
| Laundry Features | Upper Level |
| Four Piece Ensuite Bath | 1 |
| Main Level Finished Area | 743.82 |
| Main Level Finished Area Metres | 69.10 |
| Main Level Finished Area SF | 743.82 |
| Main Level Finished Area Srch Sq | 743.82 |
| Main Level Areas | SquareFeet |
Exterior Features
| Exterior Features | None |
|---|---|
| Lot Features | Back Lane,Landscaped |
| Fencing | Fenced |
| Inclusions | refrigerator,electric stove,built in dishwasher,washer,dryer,window coverings,garage door opener |
| Parking Features | Single Garage Attached |
| Frontage Length | 5.78M 19`0 |
| Foundation | Poured Concrete |
| Lot Size Acres | 0.10 |
| Garage Y/N | Yes |
| Lot Size Square Feet | 4563 |
| Frontage Ft | 18.96 |
| Patio And Porch Features | Deck |
Amenities
- Foreclosure
- Views
- Short Sale
- New Construction
- Adult 55+
- Lease To Own
- No Strata Fees
- Furnished
- Primary On Main
- Air Conditioning
- Seller Finance
- Green
- Fixer Upper
- Horse
- Golf
- Fireplace
- Deck
- Garage
- Basement
- Pool
Property vs Single Family Average in T3K 0R8
Price
Year Built
In The Neighbourhood
Just Listed
Calgary
$ 759,000
- Type
- Single Family
- Size
- 2,305 SqFt
- Rooms
- 4 Beds + 3.5 Baths
First Place Realty
Just Listed
Calgary
$ 759,000
- Type
- Single Family
- Size
- 2,306 SqFt
- Rooms
- 4 Beds + 3.5 Baths
First Place Realty
Open House
Calgary
$ 760,000
- Type
- Single Family
- Size
- 2,226 SqFt
- Rooms
- 4 Beds + 3.5 Baths
Royal LePage Benchmark
Open House
Calgary
$ 760,000
- Type
- Single Family
- Size
- 2,227 SqFt
- Rooms
- 4 Beds + 3.5 Baths
Royal LePage Benchmark
Just Listed
Calgary
$ 745,000
- Type
- Single Family
- Size
- 2,127 SqFt
- Rooms
- 6 Beds + 3.5 Baths
Synterra Realty
Just Listed
Calgary
$ 719,900
- Type
- Single Family
- Size
- 1,951 SqFt
- Rooms
- 3 Beds + 2.5 Baths
RE/MAX Real Estate (Mountain View)
Just Listed
Calgary
$ 719,900
- Type
- Single Family
- Size
- 1,951 SqFt
- Rooms
- 3 Beds + 2.5 Baths
RE/MAX Real Estate (Mountain View)
Just Listed
Calgary
$ 745,000
- Type
- Single Family
- Size
- 2,128 SqFt
- Rooms
- 6 Beds + 3.5 Baths
Synterra Realty
Just Listed
Calgary
$ 779,900
- Type
- Single Family
- Size
- 1,944 SqFt
- Rooms
- 4 Beds + 3.5 Baths
Grand Realty
Just Listed
Calgary
$ 779,900
- Type
- Single Family
- Size
- 1,944 SqFt
- Rooms
- 4 Beds + 3.5 Baths
Grand Realty
 Data is supplied by Pillar 9™ MLS® System. Pillar 9™ is the owner of the copyright in its MLS® System. Data is deemed reliable but is not guaranteed accurate by Pillar 9™. The trademarks MLS®, Multiple Listing Service® and the associated logos are owned by The Canadian Real Estate Association (CREA) and identify the quality of services provided by real estate professionals who are members of CREA. Used under license.

 Data is supplied by Pillar 9™ MLS® System. Pillar 9™ is the owner of the copyright in its MLS® System. Data is deemed reliable but is not guaranteed accurate by Pillar 9™. The trademarks MLS®, Multiple Listing Service® and the associated logos are owned by The Canadian Real Estate Association (CREA) and identify the quality of services provided by real estate professionals who are members of CREA. Used under license.
Last Update: September 18, 2026 2:11 AM UT
Data is supplied by Pillar 9™ MLS® System. Pillar 9™ is the owner of the copyright in its MLS® System. Data is deemed reliable but is not guaranteed accurate by Pillar 9™. The trademarks MLS®, Multiple Listing Service® and the associated logos are owned by The Canadian Real Estate Association (CREA) and identify the quality of services provided by real estate professionals who are members of CREA. Used under license.
Last Update: September 18, 2026 2:11 AM UT
 Information should be deemed reliable but not guaranteed, all representations are approximate, and individual verification is recommended. Copyright ©2026 All rights reserved.
The trademarks REALTOR®, REALTORS® and the REALTOR® logo are controlled by The Canadian Real Estate Association (CREA) and identify real estate professionals who are members of CREA. The trademarks MLS®, Multiple Listing Service® and the associated logos are owned by CREA and identify the quality of
Information should be deemed reliable but not guaranteed, all representations are approximate, and individual verification is recommended. Copyright ©2026 All rights reserved.
The trademarks REALTOR®, REALTORS® and the REALTOR® logo are controlled by The Canadian Real Estate Association (CREA) and identify real estate professionals who are members of CREA. The trademarks MLS®, Multiple Listing Service® and the associated logos are owned by CREA and identify the quality of
 Data is supplied by Pillar 9™ MLS® System. Pillar 9™ is the owner of the copyright in its MLS® System. Data is deemed reliable but is not guaranteed accurate by Pillar 9™. The trademarks MLS®, Multiple Listing Service® and the associated logos are owned by The Canadian Real Estate Association (CREA) and identify the quality of services provided by real estate professionals who are members of CREA. Used under license.