
Views
Address
53 Crystal Green Drive, Okotoks, AB
Price
$ 999,000
Property Attributes
- ID#A2346575
- TypeSingle Family
- Listing Status Active
- CityOkotoks
- NeighbourhoodCrystal Green
- Postal CodeT1S 2N7
- StyleBungalow
- Year Built2007
- Price$ 999,000
- Bedrooms3
- Full Bathrooms2
- Half Bathrooms1
- Sqr Footage1657
- Lot Size0.129821 Acres
Data Source:
Pillar 9 Technologies
Property Description
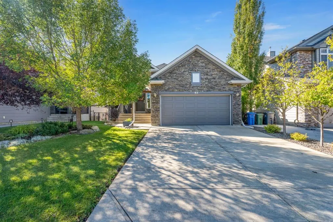
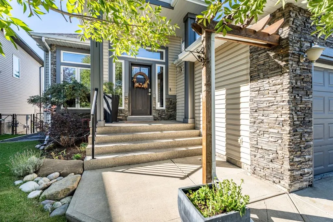
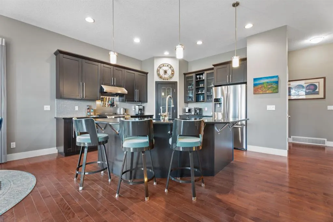
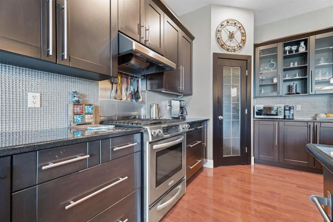
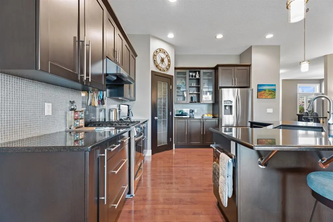
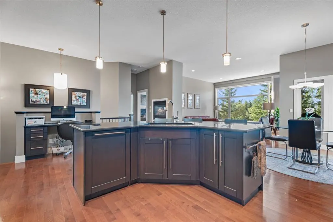
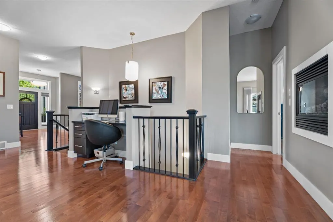
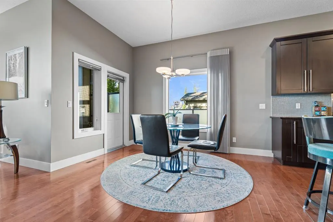
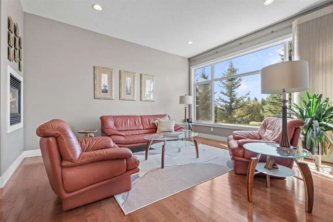
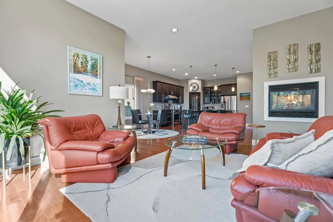
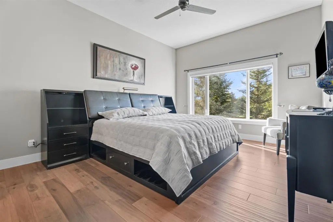
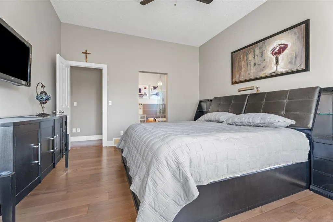
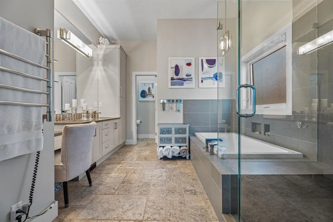
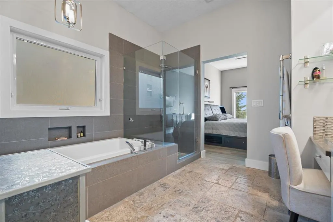
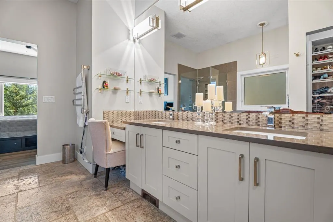
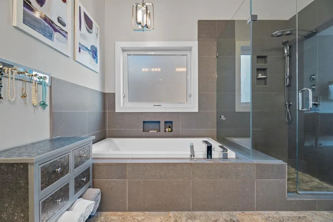
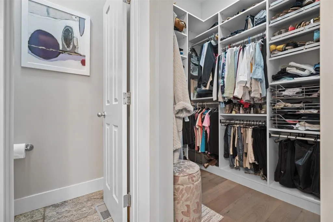
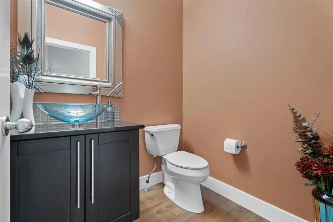
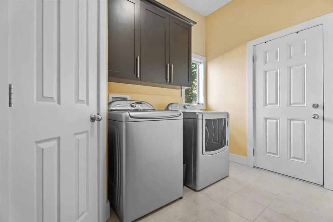
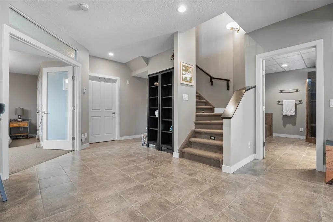
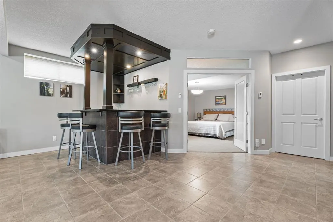
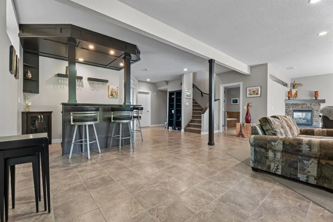
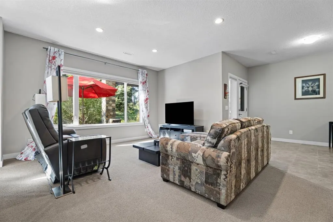
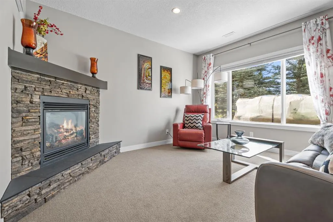
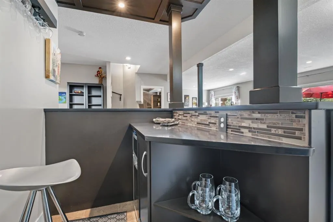
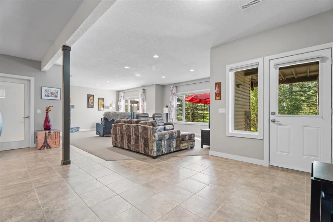
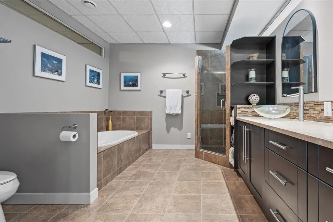
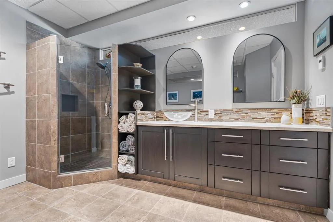
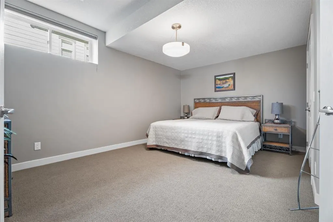
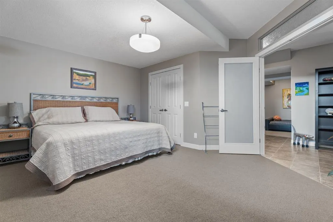
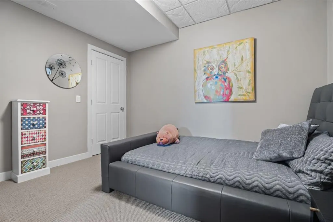
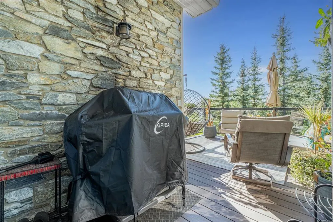
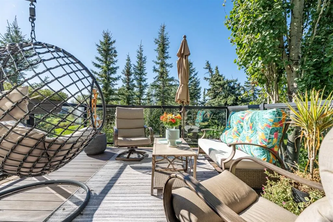
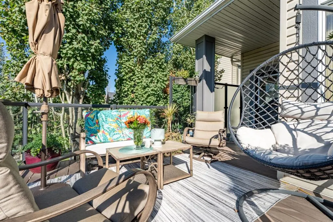
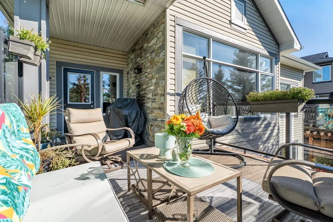
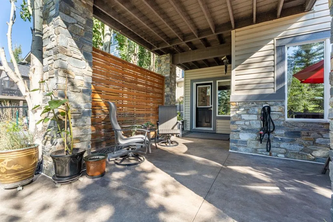
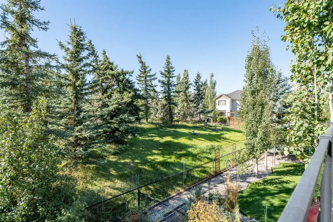
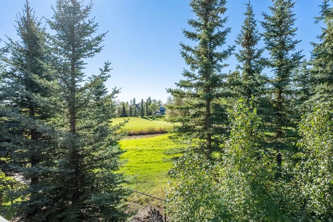
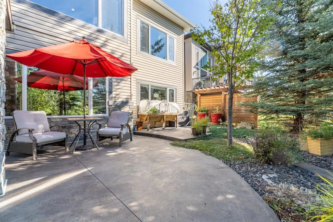
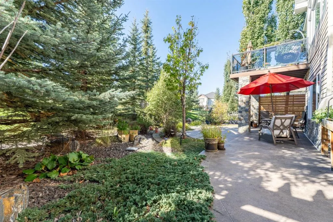
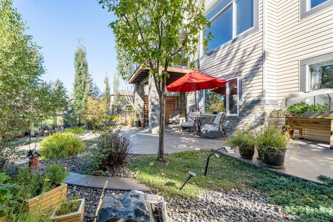
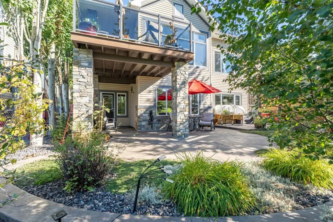
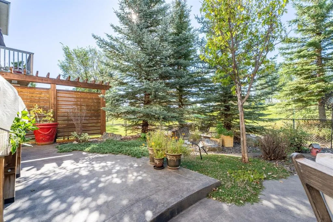
Welcome to this 1,657 sq ft walkout bungalow with 3 bedrooms, 2.5 bathrooms, a fully finished basement, and an attached double garage, sitting on a beautifully landscaped lot that backs onto green space! Walking in, you're greeted by a spacious foyer with the formal dining room just off the front of the home. From there, the layout opens into the kitchen, breakfast nook, and living room at the back, with hardwood flooring and large windows bringing in plenty of natural light. The living room is anchored by a gas fireplace, while the breakfast nook sits just off the kitchen with direct access to the upper deck. The kitchen gives you plenty of workspace with a large centre island, dark cabinetry, granite countertops, a gas stove, stainless steel appliances, and a pantry. Just off the kitchen is a breakfast nook surrounded by windows, while the larger dining room gives you lots of space when you're entertaining. The primary bedroom is also on the main floor and has its own walk-in closet and a spacious 5-piece ensuite with a double vanity, soaker tub, and separate shower. Main-floor laundry and a 2-piece bathroom round out this level, making the bungalow layout especially practical. Downstairs, the fully finished walkout basement opens into a huge games and family room with a second gas fireplace and built-in wet bar. There are two additional bedrooms, a 4-piece bathroom, and a large storage room, giving you plenty of space for guests, older kids, or just having a separate area to relax.
| Price History | |
|---|---|
| 9/18/2026 | Listed $999,000 |
General Features
| Heating | Fireplace(s),Forced Air,Natural Gas |
|---|---|
| Cooling | None |
| Roof | Asphalt Shingle |
| Appliances | Dishwasher,Garage Control(s),Gas Stove,Refrigerator,Window Coverings |
| Zoning | TN |
| Number of Garage Spaces | 1 |
| Restrictions | Restrictive Covenant |
| Year Built | 2007 |
| Architectural Style | Bungalow |
| Community Features | Park,Schools Nearby,Shopping Nearby,Sidewalks,Walking/Bike Paths |
| Levels | One |
| Property Subtype | Detached |
| Transaction Type | For Sale |
| HOA Fee 2 | 263.00 |
| County | Foothills County |
| Property Type | Residential |
| Subdivision Name | Crystal Green |
| Parking Total | 4 |
| Construction Materials | Stone,Vinyl Siding,Wood Frame |
| Full Baths | 2 |
| Status | Active |
| City | Okotoks |
| Basement Development | Finished |
| Association Amenities | Other |
| Virtual Tour URL Unbranded | https://unbranded.youriguide.com/53_crystal_green_dr_okotoks_ab/ |
| Structure Type | House |
| Standard Status | Active |
| Condo Type | Not a Condo |
| Association Fee 2 Frequency | Annually |
| Association 2 YN | Yes |
| Suite | No |
Interior Features
| Interior Features | Bar,Closet Organizers,High Ceilings,Kitchen Island,Open Floorplan,Pantry,See Remarks,Storage,Walk-In Closet(s) |
|---|---|
| Basement | Full |
| Flooring | Carpet,Hardwood,Tile |
| Fireplace Features | Gas |
| Fireplaces Total | 2 |
| Basement Features | Walk Out |
| Half Baths | 1 |
| Bedrooms Above Grade | 1 |
| Rooms Above Grade | 5 |
| Ensuite | Yes |
| Total Bedrooms | 3 |
| Below Grade Finished Area Unit Type | SquareFeet |
| Total Baths | 3 |
| Laundry Features | Laundry Room,Main Level |
| Five Piece Ensuite Bath | 1 |
| Main Level Areas | SquareFeet |
Exterior Features
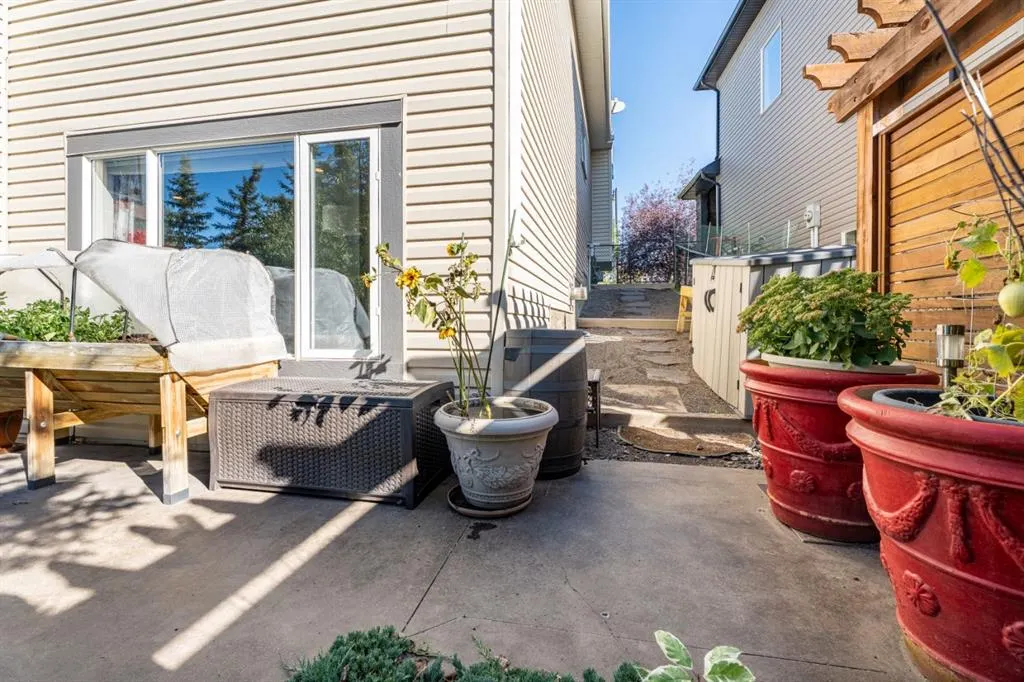
| Exterior Features | Courtyard,Garden,Private Yard |
|---|---|
| Lot Features | Back Yard,Backs on to Park/Green Space,Fruit Trees/Shrub(s),Garden,See Remarks,Views |
| Fencing | Fenced |
| Inclusions | n/a |
| Parking Features | Double Garage Attached |
| Frontage Length | 13.40M 44`0 |
| Foundation | Poured Concrete |
| Lot Size Acres | 0.13 |
| Garage Y/N | Yes |
| Lot Size Square Feet | 5655 |
| Frontage Ft | 43.97 |
| Patio And Porch Features | Deck,Front Porch,Patio |
Amenities
- Foreclosure
- Views
- Short Sale
- New Construction
- Adult 55+
- Lease To Own
- No Strata Fees
- Furnished
- Primary On Main
- Air Conditioning
- Seller Finance
- Green
- Fixer Upper
- Horse
- Golf
- Fireplace
- Deck
- Garage
- Basement
- Pool
Property vs Single Family Average in T1S 2N7
Price
Year Built
In The Neighbourhood
Okotoks
$ 790,000
- Type
- Single Family
- Size
- 2,242 SqFt
- Rooms
- 4 Beds + 3.5 Baths
RE/MAX Realty Professionals
Okotoks
$ 790,000
- Type
- Single Family
- Size
- 2,242 SqFt
- Rooms
- 4 Beds + 3.5 Baths
RE/MAX Realty Professionals
Golf Course
Okotoks
$ 769,900
- Type
- Single Family
- Size
- 2,068 SqFt
- Rooms
- 3 Beds + 2.5 Baths
RE/MAX Complete Realty
Golf Course
Okotoks
$ 769,900
- Type
- Single Family
- Size
- 2,068 SqFt
- Rooms
- 3 Beds + 2.5 Baths
RE/MAX Complete Realty
 Data is supplied by Pillar 9™ MLS® System. Pillar 9™ is the owner of the copyright in its MLS® System. Data is deemed reliable but is not guaranteed accurate by Pillar 9™. The trademarks MLS®, Multiple Listing Service® and the associated logos are owned by The Canadian Real Estate Association (CREA) and identify the quality of services provided by real estate professionals who are members of CREA. Used under license.

 Data is supplied by Pillar 9™ MLS® System. Pillar 9™ is the owner of the copyright in its MLS® System. Data is deemed reliable but is not guaranteed accurate by Pillar 9™. The trademarks MLS®, Multiple Listing Service® and the associated logos are owned by The Canadian Real Estate Association (CREA) and identify the quality of services provided by real estate professionals who are members of CREA. Used under license.
Last Update: September 19, 2026 2:38 AM UT
Data is supplied by Pillar 9™ MLS® System. Pillar 9™ is the owner of the copyright in its MLS® System. Data is deemed reliable but is not guaranteed accurate by Pillar 9™. The trademarks MLS®, Multiple Listing Service® and the associated logos are owned by The Canadian Real Estate Association (CREA) and identify the quality of services provided by real estate professionals who are members of CREA. Used under license.
Last Update: September 19, 2026 2:38 AM UT
 Information should be deemed reliable but not guaranteed, all representations are approximate, and individual verification is recommended. Copyright ©2026 All rights reserved.
The trademarks REALTOR®, REALTORS® and the REALTOR® logo are controlled by The Canadian Real Estate Association (CREA) and identify real estate professionals who are members of CREA. The trademarks MLS®, Multiple Listing Service® and the associated logos are owned by CREA and identify the quality of
Information should be deemed reliable but not guaranteed, all representations are approximate, and individual verification is recommended. Copyright ©2026 All rights reserved.
The trademarks REALTOR®, REALTORS® and the REALTOR® logo are controlled by The Canadian Real Estate Association (CREA) and identify real estate professionals who are members of CREA. The trademarks MLS®, Multiple Listing Service® and the associated logos are owned by CREA and identify the quality of
 Data is supplied by Pillar 9™ MLS® System. Pillar 9™ is the owner of the copyright in its MLS® System. Data is deemed reliable but is not guaranteed accurate by Pillar 9™. The trademarks MLS®, Multiple Listing Service® and the associated logos are owned by The Canadian Real Estate Association (CREA) and identify the quality of services provided by real estate professionals who are members of CREA. Used under license.