
Primary on Main
Address
836 69 Avenue Sw, Calgary, AB
Price
$ 545,000
Property Attributes
- ID#A2334334
- TypeSingle Family
- Listing Status Active
- MunicipalityCalgary
- CityCalgary
- AreaKingsland
- NeighbourhoodKingsland
- Postal CodeT2V 0P3
- Style3 Level
- Year Built1958
- Price$ 545,000
- Bedrooms3
- Bathrooms1
- Half Bathrooms0
- Sqr Footage1357
Data Source:
Canadian Real Estate Association (CREA)
Property Description
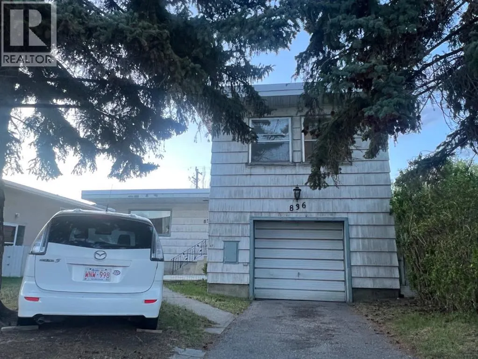
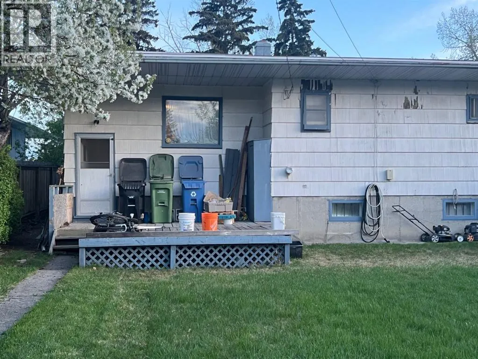
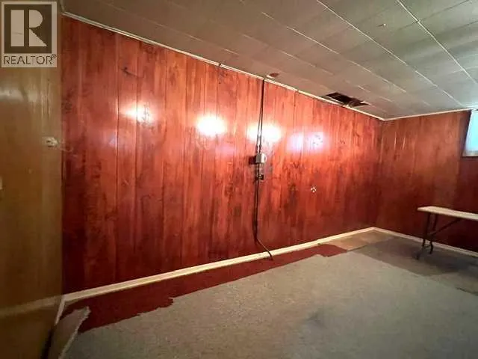
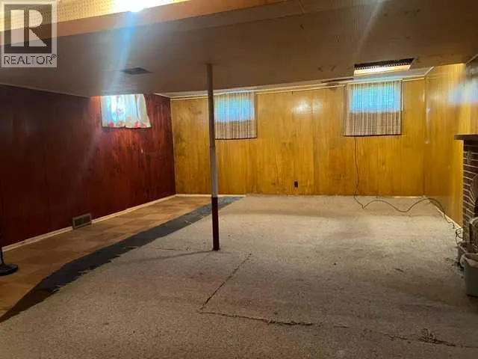
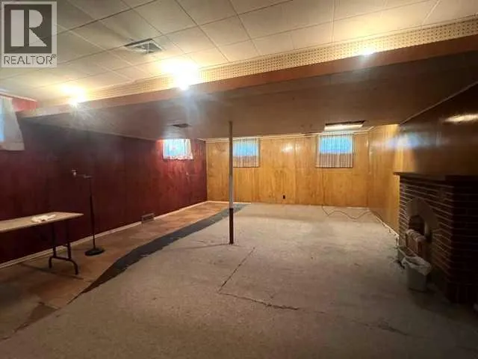
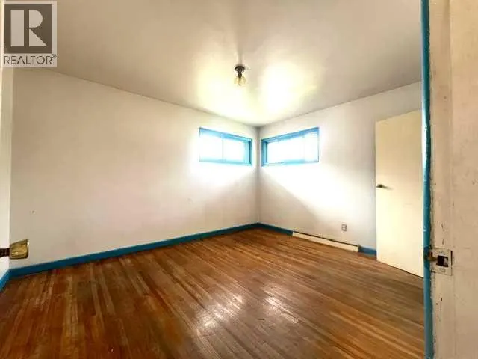
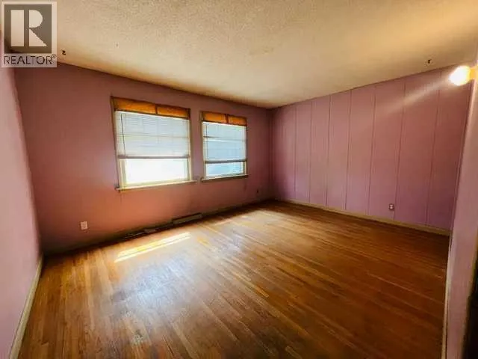
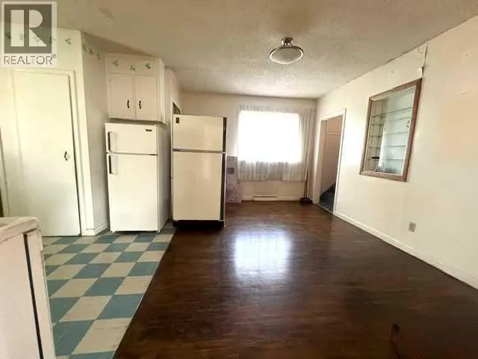
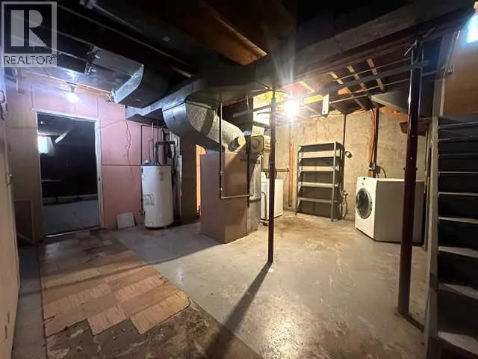
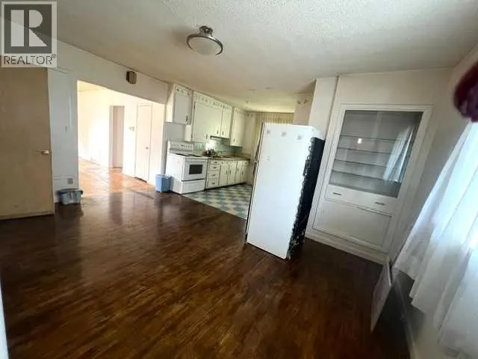
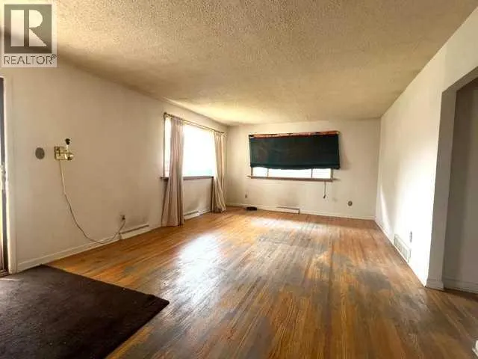
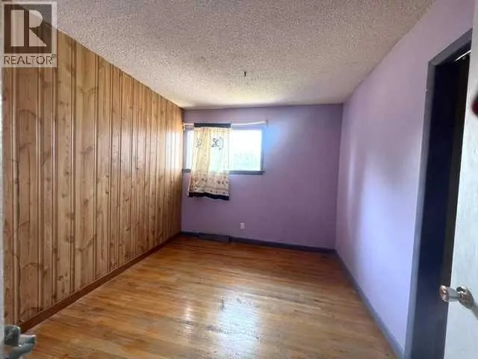
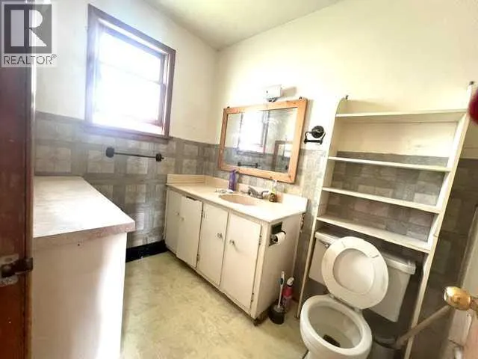
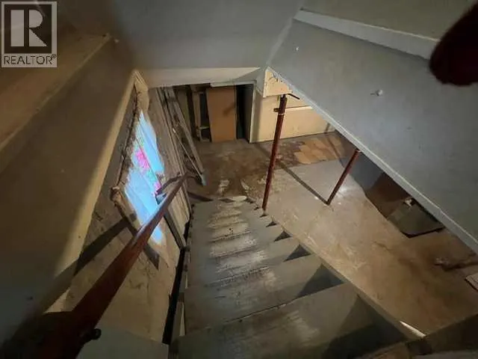
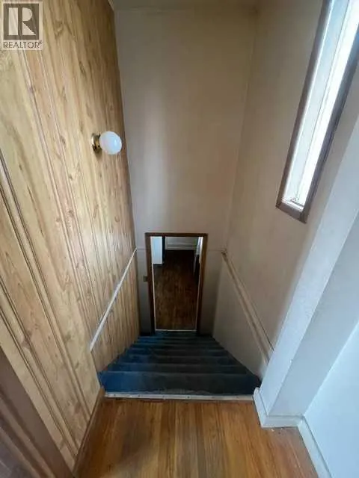
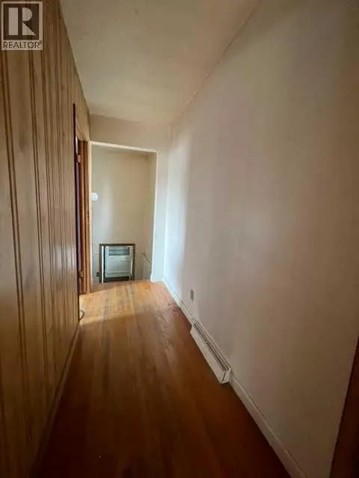
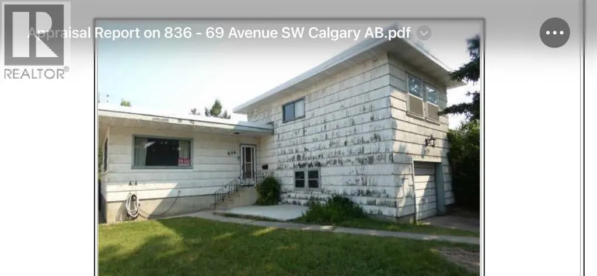
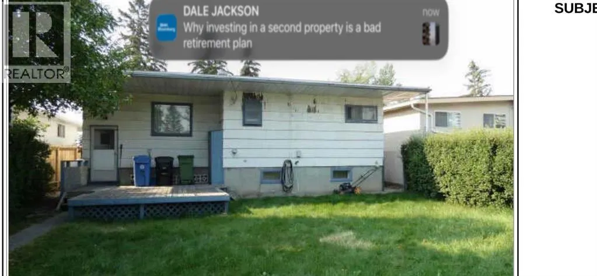
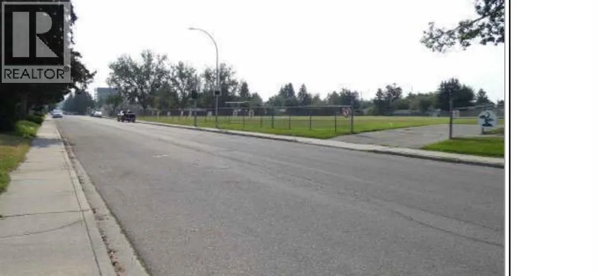
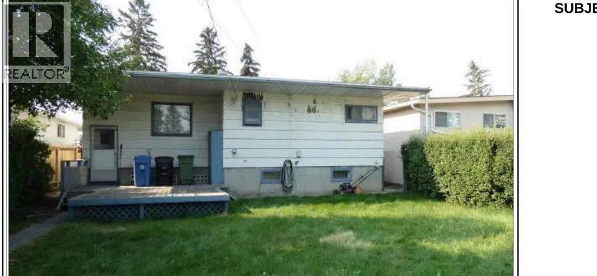
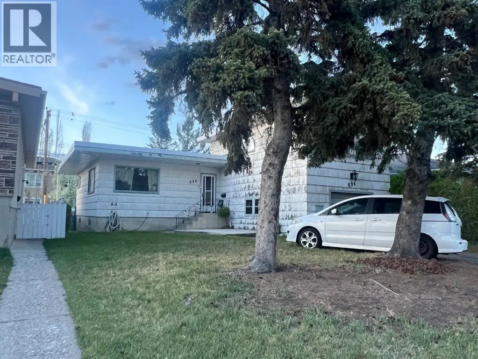
An exceptional site-value offering in a high-demand, transitioning corridor. Located at 836 - 69 Avenue SW, this mid-block lot features a southerly exposure directly facing a local elementary school and sits comfortably outside the 2013 Calgary flood fringe zone.Surrounded by a thriving mix of newer townhomes, luxury infills, and side-by-side duplexes, the best use of this site points directly toward future re-development. In the meantime, the existing bungalow-plus-loft home offers a functional 3-bedroom, 1-bathroom above-grade layout with a modestly developed basement family room, offering steady rental utility or a comfortable space while you finalize your blueprints. Capitalize on the steady neighborhood demand and secure your next project today! (id:7434)
General Features
| Features | No Animal Home |
|---|---|
| Property Type | Single Family |
| Zoning Description | H-GO |
| CommunityName | Kingsland |
| Amenities | Playground, Schools, Shopping |
| Building Appliances | Refrigerator, Stove |
| Building Architectural Style | 3 Level |
| Building Cooling Type | None |
| Parking Space Total | 2 |
| Foundation Type | Poured Concrete |
| Building Type | House |
| Ownership Type | Freehold |
Interior Features
| Building Fireplace Present | False |
|---|---|
| Building Heating Type | Forced air |
| Basement Development | Unfinished |
| Basement Type | Full (Unfinished) |
| Construction Material | Wood frame |
| Construction Style Attachment | Detached |
| Flooring Type | Hardwood |
| Living Area Range | 1357 |
| Bedrooms | 3 |
Exterior Features
| Structure | None |
|---|---|
| Land Amenities | Playground, Schools, Shopping |
| Landscape Features | Landscaped, Lawn |
| Fence Type | Fence |
Room Details
| Room | Dimensions | Level | Flooring | Details |
|---|---|---|---|---|
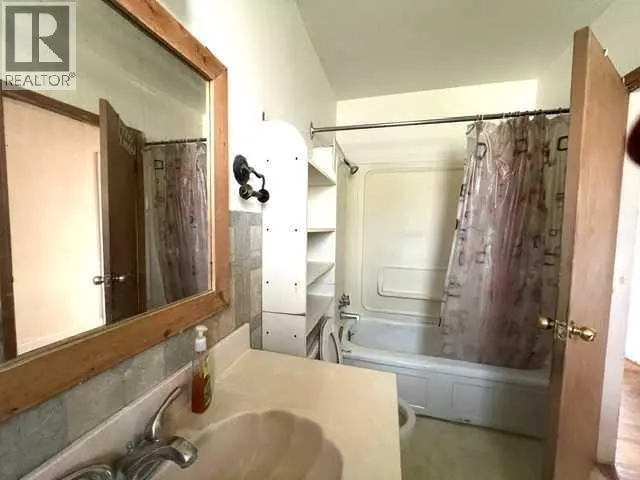
| 4pc Bathroom | 10.33 Ft x 5.42 Ft | Main level | ||
| Bedroom | 15.25 Ft x 11.58 Ft | Upper Level | ||
| Dining room | 15.08 Ft x 10.67 Ft | Main level | ||
| Family room | 26.25 Ft x 17.25 Ft | Basement | ||
| Kitchen | 10.17 Ft x 10.58 Ft | Main level | ||
| Living room | 15.92 Ft x 13.58 Ft | Main level | ||
| Other | 5.83 Ft x 5.83 Ft | Upper Level | ||
| Primary Bedroom | 13.50 Ft x 10.83 Ft | Main level | ||
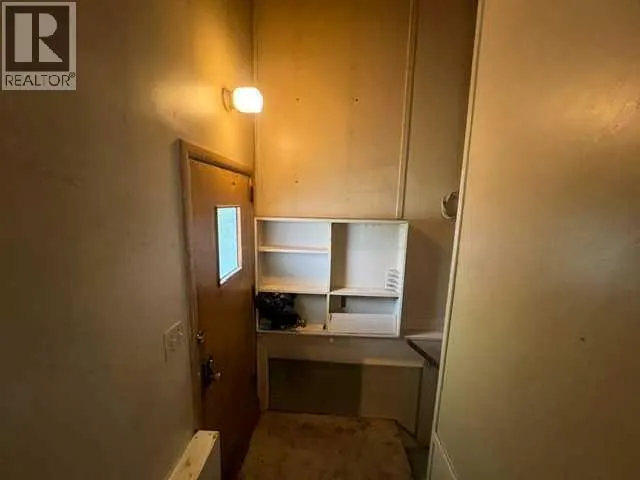
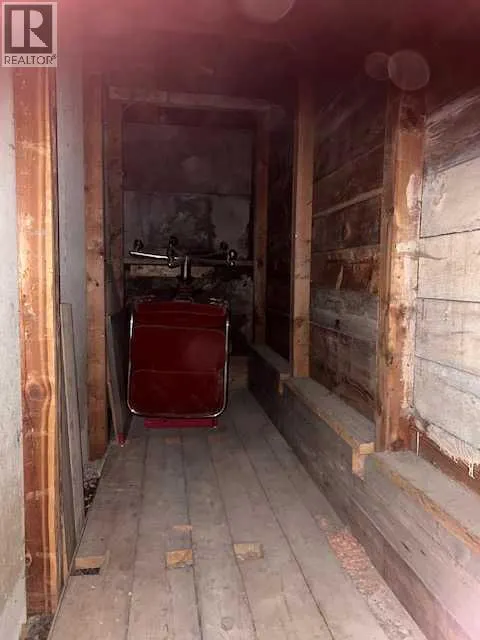
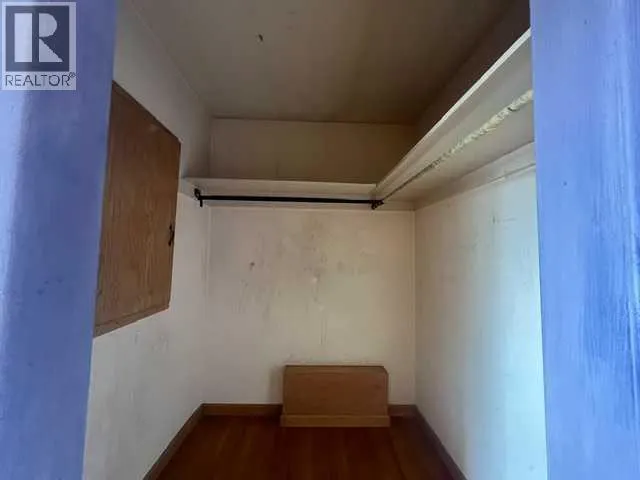
| Storage | 5.42 Ft x 5.92 Ft | Upper Level |
Amenities
- Views
- New Construction
- Adult 55+
- Lease To Own
- No Strata Fees
- Furnished
- Primary On Main
- Air Conditioning
- Seller Finance
- Green
- Fixer Upper
- Horse
- Golf
- Fireplace
- Deck
- Garage
- Basement
- Pool

Property vs Single Family Average in T2V 0P3
Price
Year Built
In The Neighbourhood
Just Listed
Calgary
$ 1,199,999
- Type
- Single Family
- Size
- 1,230 SqFt
- Rooms
- 6 Beds + 4 Baths
Real Broker
Just Listed
Calgary
$ 1,199,999
- Type
- Single Family
- Size
- 1,230 SqFt
- Rooms
- 6 Beds + 4 Baths
Real Broker
Reduced
Calgary
$ 495,700
- Type
- Single Family
- Size
- 975 SqFt
- Rooms
- 4 Beds + 2 Baths
Royal LePage Benchmark
Calgary
$ 599,800
- Type
- Single Family
- Size
- 1,084 SqFt
- Rooms
- 3 Beds + 1.5 Baths
RE/MAX Realty Professionals
Primary On Main
Calgary
$ 619,900
- Type
- Single Family
- Size
- 1,031 SqFt
- Rooms
- 4 Beds + 2 Baths
Royal LePage Solutions
Reduced
Calgary
$ 679,999
- Type
- Single Family
- Size
- 1,100 SqFt
- Rooms
- 4 Beds + 2 Baths
Premiere Realty Direct
Reduced
Calgary
$ 599,000
- Type
- Single Family
- Size
- 999 SqFt
- Rooms
- 4 Beds + 2 Baths
RE/MAX Realty Professionals
Reduced
Calgary
$ 599,000
- Type
- Single Family
- Size
- 1,000 SqFt
- Rooms
- 4 Beds + 2 Baths
RE/MAX Realty Professionals
 Data is supplied by Pillar 9™ MLS® System. Pillar 9™ is the owner of the copyright in its MLS® System. Data is deemed reliable but is not guaranteed accurate by Pillar 9™. The trademarks MLS®, Multiple Listing Service® and the associated logos are owned by The Canadian Real Estate Association (CREA) and identify the quality of services provided by real estate professionals who are members of CREA. Used under license.

 Data is supplied by Pillar 9™ MLS® System. Pillar 9™ is the owner of the copyright in its MLS® System. Data is deemed reliable but is not guaranteed accurate by Pillar 9™. The trademarks MLS®, Multiple Listing Service® and the associated logos are owned by The Canadian Real Estate Association (CREA) and identify the quality of services provided by real estate professionals who are members of CREA. Used under license.
Last Update: September 18, 2026 2:11 AM UT
Data is supplied by Pillar 9™ MLS® System. Pillar 9™ is the owner of the copyright in its MLS® System. Data is deemed reliable but is not guaranteed accurate by Pillar 9™. The trademarks MLS®, Multiple Listing Service® and the associated logos are owned by The Canadian Real Estate Association (CREA) and identify the quality of services provided by real estate professionals who are members of CREA. Used under license.
Last Update: September 18, 2026 2:11 AM UT
 Information should be deemed reliable but not guaranteed, all representations are approximate, and individual verification is recommended. Copyright ©2026 All rights reserved.
The trademarks REALTOR®, REALTORS® and the REALTOR® logo are controlled by The Canadian Real Estate Association (CREA) and identify real estate professionals who are members of CREA. The trademarks MLS®, Multiple Listing Service® and the associated logos are owned by CREA and identify the quality of
Information should be deemed reliable but not guaranteed, all representations are approximate, and individual verification is recommended. Copyright ©2026 All rights reserved.
The trademarks REALTOR®, REALTORS® and the REALTOR® logo are controlled by The Canadian Real Estate Association (CREA) and identify real estate professionals who are members of CREA. The trademarks MLS®, Multiple Listing Service® and the associated logos are owned by CREA and identify the quality of
 Data is supplied by Pillar 9™ MLS® System. Pillar 9™ is the owner of the copyright in its MLS® System. Data is deemed reliable but is not guaranteed accurate by Pillar 9™. The trademarks MLS®, Multiple Listing Service® and the associated logos are owned by The Canadian Real Estate Association (CREA) and identify the quality of services provided by real estate professionals who are members of CREA. Used under license.