
Primary on Main
Address
3414 Centre Street Ne, Calgary, AB
Price
$ 549,900
Property Attributes
- ID#A2340216
- TypeSingle Family
- Listing Status Active
- MunicipalityCalgary
- CityCalgary
- AreaHighland Park
- NeighbourhoodHighland Park
- Postal CodeT2E 2X8
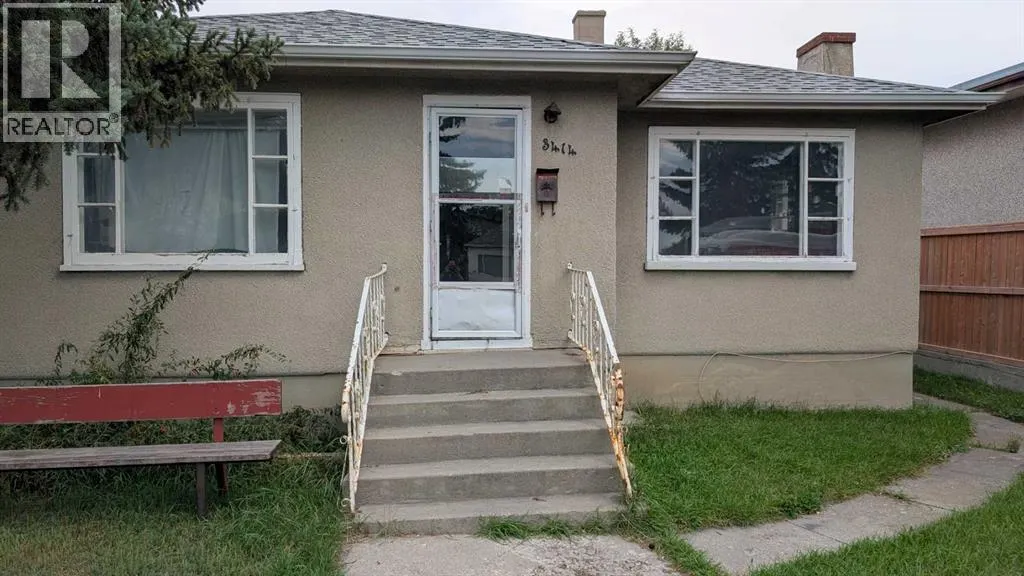
- StyleBungalow
- Year Built1949
- Price$ 549,900
- Bedrooms2+2
- Bathrooms2
- Half Bathrooms0
- Sqr Footage852
Data Source:
Canadian Real Estate Association (CREA)
Property Description
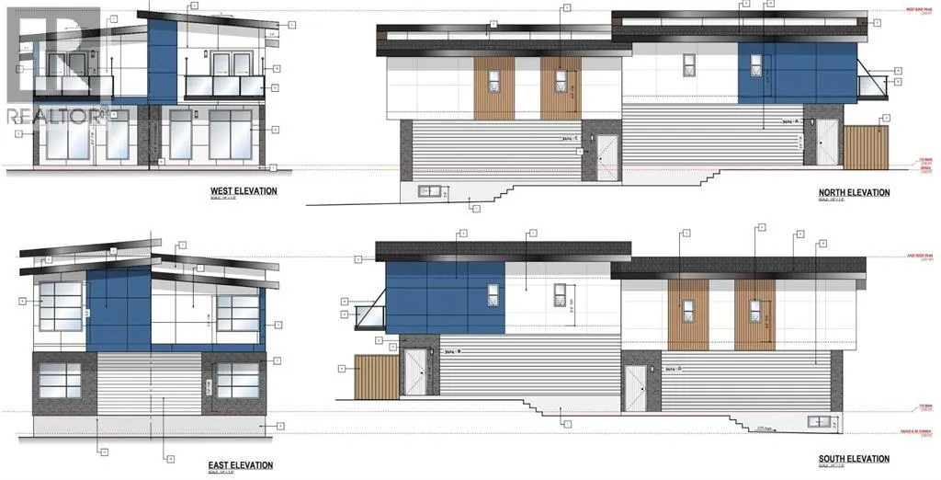
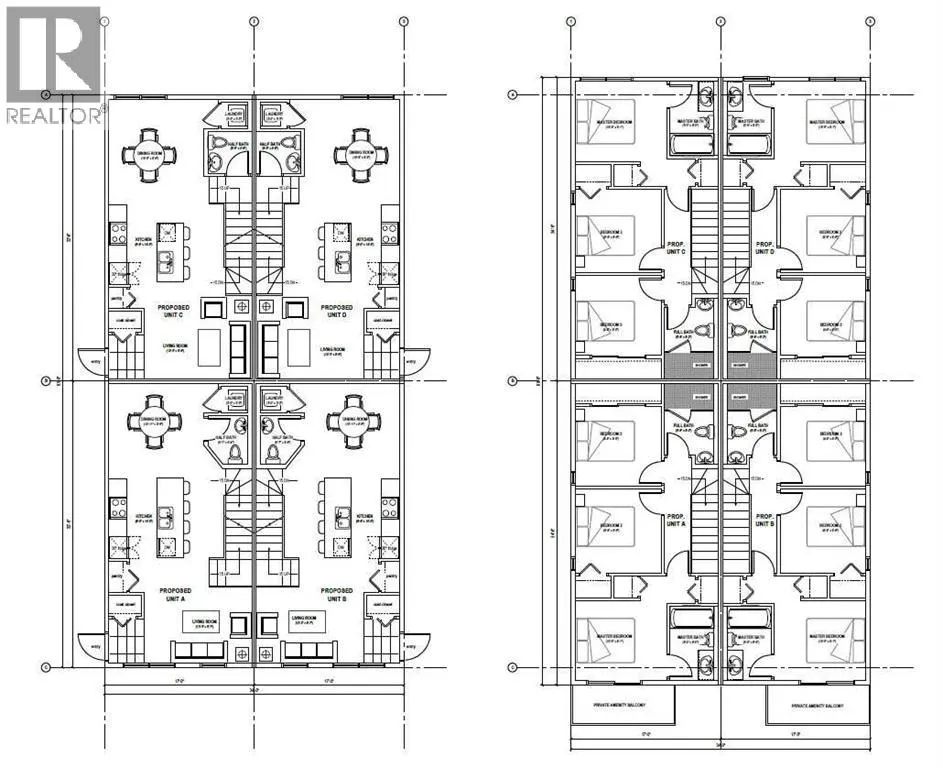
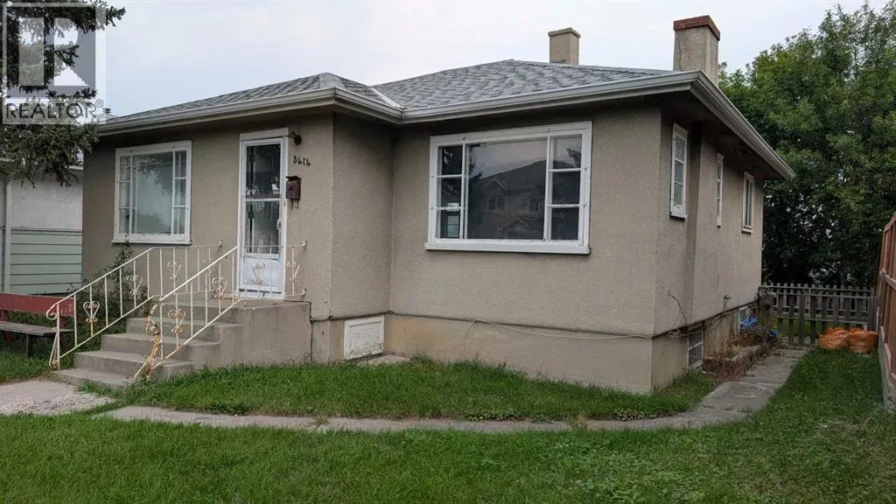
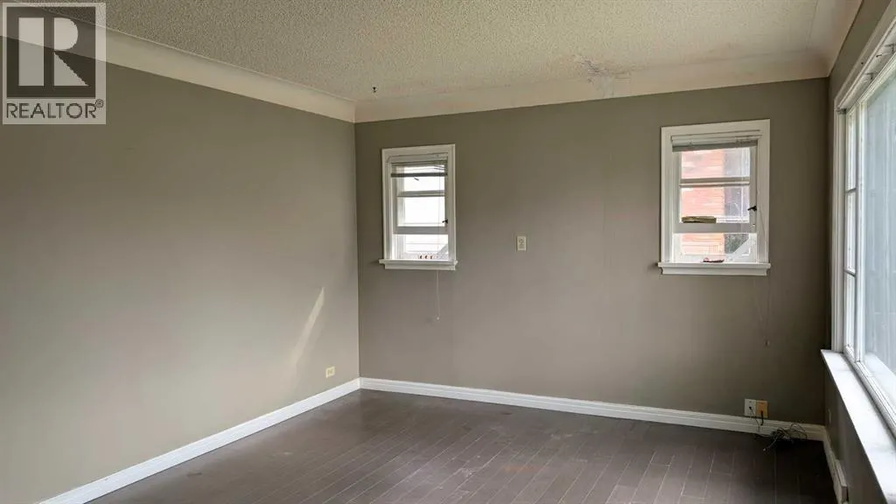
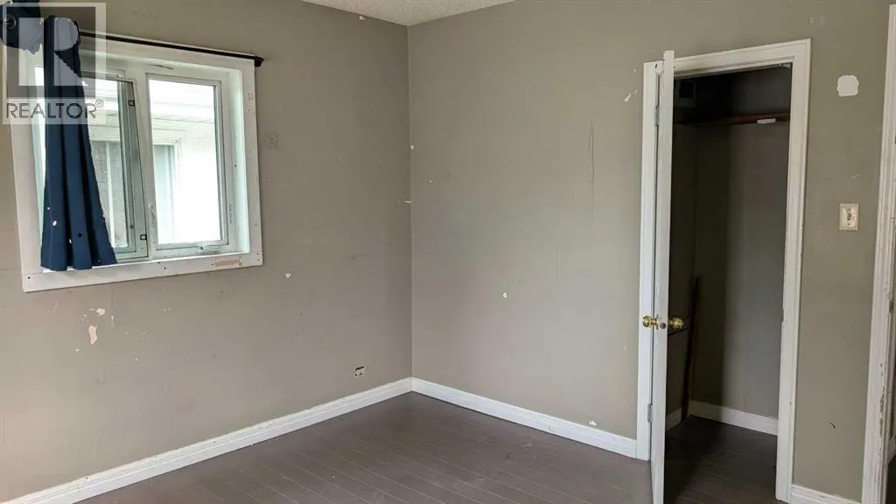
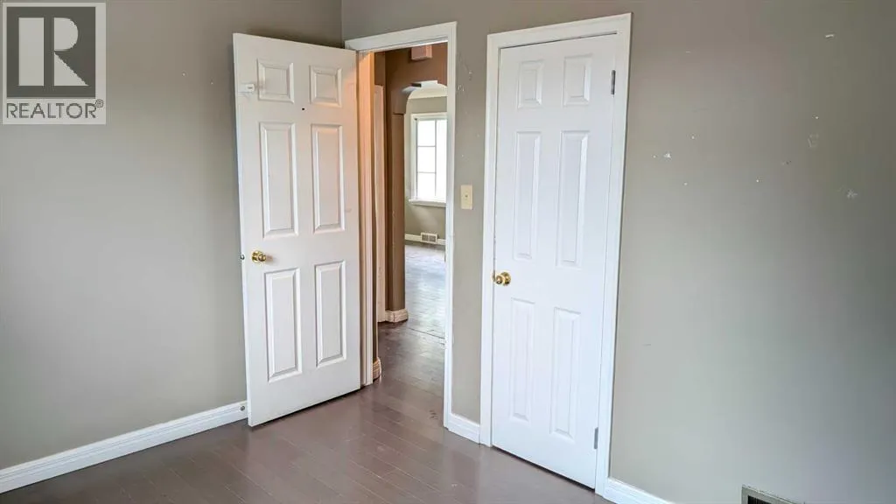
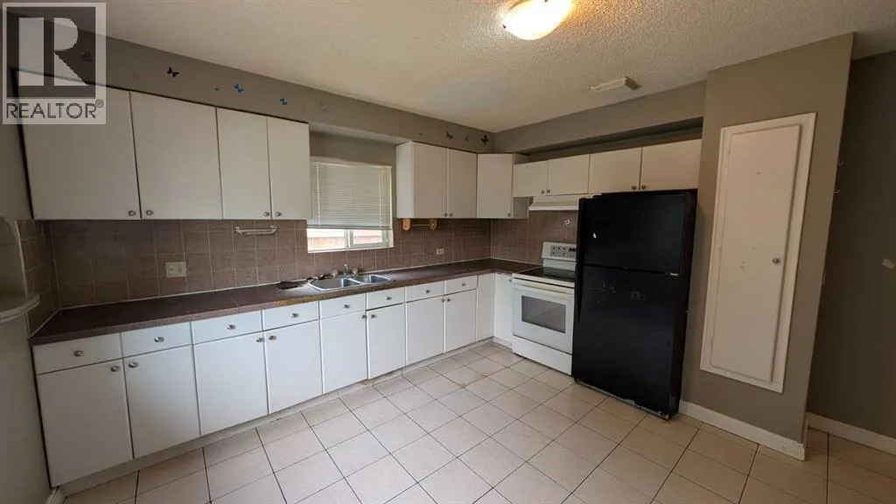
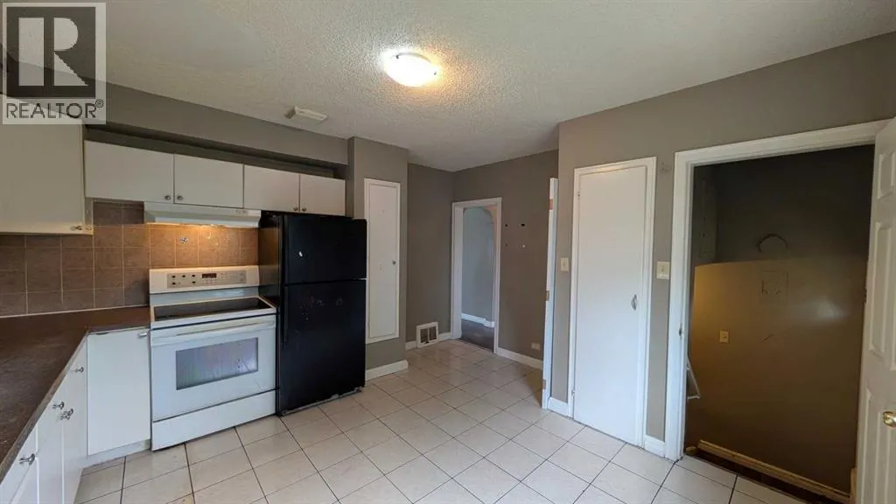
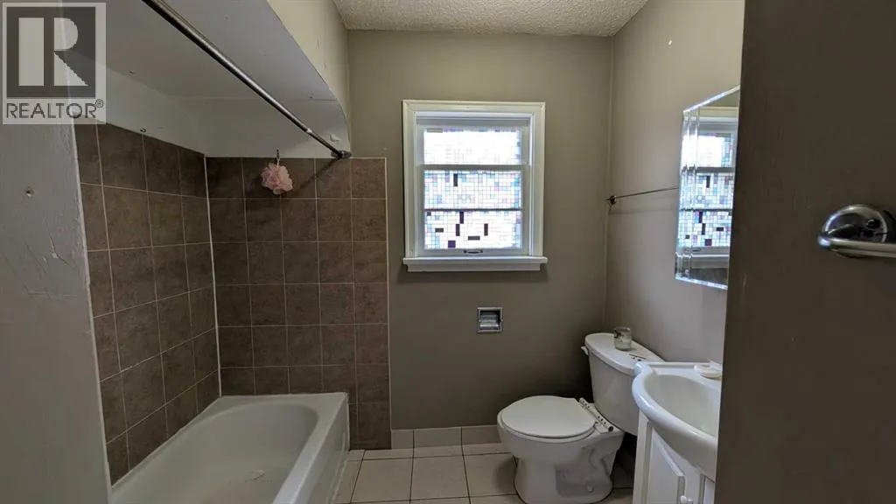
Investor and Builder: MC-1 lot Development Approved for a 4-plex - Saving Time and Money! This sought-after location along the future Green Line on Centre Street North - already has approval for a 4-plex development. DESIGN PLANS are Included - Each unit is approximately 1200 sq. feet, with 3 bedrooms and a rooftop patio (optional plan for a main-level bedroom with full baths, two large bedrooms with two full baths on the upper level, and a rooftop patio - design ideal for shared housing). With the Development Permit in place, you may start the Building Permit application immediately. The solid bungalow is ideal as a holding property if you are not ready to build. The main level has a bright, spacious living room, a large kitchen with an eating area, a large primary bedroom, a second bedroom, and a 4-piece bath. The basement with a separate back entrance has two additional bedrooms and a 4 piece bath. The property has also been updated throughout the years: furnace (2016), hot water tank (2019), roof shingles and attic insulation (2020), and underground sewer line upgrade (2020). Call your favourite Realtor for this great property! (id:7434)
General Features
| Features | Back lane |
|---|---|
| Property Type | Single Family |
| Zoning Description | M-C1 |
| CommunityName | Highland Park |
| Amenities | Playground, Schools, Shopping |
| Building Appliances | Washer, Refrigerator, Stove, Dryer |
| Building Architectural Style | Bungalow |
| Building Basement Features | Separate entrance, Suite |
| Building Cooling Type | None |
| Parking Space Total | 4 |
| Foundation Type | Poured Concrete |
| Building Type | House |
| Ownership Type | Freehold |
| Building.StoriesTotal | 1 |
Interior Features
| Building Fireplace Present | False |
|---|---|
| Building Heating Type | Forced air |
| Building Heating Fuel | Natural gas |
| Basement Development | Finished |
| Basement Type | Full (Finished) |
| Construction Material | Wood frame |
| Construction Style Attachment | Detached |
| Flooring Type | Linoleum, Vinyl Plank |
| Living Area Range | 852 |
| Bedrooms | 2+2 |
Exterior Features
| Structure | None |
|---|---|
| Land Amenities | Playground, Schools, Shopping |
| Exterior Finish | Stucco |
| Fence Type | Partially fenced |
Room Details
| Room | Dimensions | Level | Flooring | Details |
|---|---|---|---|---|
| 3pc Bathroom | 5.00 Ft x 7.00 Ft | Main level | ||
| 4pc Bathroom | 5.00 Ft x 10.00 Ft | Lower level | ||
| Bedroom | 8.00 Ft x 12.00 Ft | Main level | ||
| Primary Bedroom | 11.50 Ft x 12.00 Ft | Main level |
Amenities
- Views
- New Construction
- Adult 55+
- Lease To Own
- No Strata Fees
- Furnished
- Primary On Main
- Air Conditioning
- Seller Finance
- Green
- Fixer Upper
- Horse
- Golf
- Fireplace
- Deck
- Garage
- Basement
- Pool

Property vs Single Family Average in T2E 2X8
Price
Year Built
In The Neighbourhood
Just Listed
Grande Prairie
$ 324,800
- Type
- Single Family
- Size
- 977 SqFt
- Rooms
- 3 Beds + 2 Baths
RE/MAX Grande Prairie
Just Listed
Calgary
$ 650,000
- Type
- Single Family
- Size
- 1,030 SqFt
- Rooms
- 3 Beds + 2 Baths
Grassroots Realty Group
Primary On Main
Grande Prairie
$ 350,000
- Type
- Single Family
- Size
- 1,236 SqFt
- Rooms
- 4 Beds + 2 Baths
Century 21 Grande Prairie Realty Inc.
Primary On Main
Regina
$ 239,900
- Type
- Single Family
- Size
- 724 SqFt
- Rooms
- 2 Beds + 2 Baths
Century 21 Dome Realty Inc.
Open House
Calgary
$ 845,000
- Type
- Single Family
- Size
- 1,851 SqFt
- Rooms
- 4 Beds + 3.5 Baths
RE/MAX House of Real Estate
Primary On Main
Grande Prairie
$ 379,900
- Type
- Single Family
- Size
- 965 SqFt
- Rooms
- 4 Beds + 2 Baths
Grassroots Realty Group Ltd.
 Data is supplied by Pillar 9™ MLS® System. Pillar 9™ is the owner of the copyright in its MLS® System. Data is deemed reliable but is not guaranteed accurate by Pillar 9™. The trademarks MLS®, Multiple Listing Service® and the associated logos are owned by The Canadian Real Estate Association (CREA) and identify the quality of services provided by real estate professionals who are members of CREA. Used under license.

 Data is supplied by Pillar 9™ MLS® System. Pillar 9™ is the owner of the copyright in its MLS® System. Data is deemed reliable but is not guaranteed accurate by Pillar 9™. The trademarks MLS®, Multiple Listing Service® and the associated logos are owned by The Canadian Real Estate Association (CREA) and identify the quality of services provided by real estate professionals who are members of CREA. Used under license.
Last Update: September 16, 2026 5:52 PM UT
Data is supplied by Pillar 9™ MLS® System. Pillar 9™ is the owner of the copyright in its MLS® System. Data is deemed reliable but is not guaranteed accurate by Pillar 9™. The trademarks MLS®, Multiple Listing Service® and the associated logos are owned by The Canadian Real Estate Association (CREA) and identify the quality of services provided by real estate professionals who are members of CREA. Used under license.
Last Update: September 16, 2026 5:52 PM UT
 Information should be deemed reliable but not guaranteed, all representations are approximate, and individual verification is recommended. Copyright ©2026 All rights reserved.
The trademarks REALTOR®, REALTORS® and the REALTOR® logo are controlled by The Canadian Real Estate Association (CREA) and identify real estate professionals who are members of CREA. The trademarks MLS®, Multiple Listing Service® and the associated logos are owned by CREA and identify the quality of
Information should be deemed reliable but not guaranteed, all representations are approximate, and individual verification is recommended. Copyright ©2026 All rights reserved.
The trademarks REALTOR®, REALTORS® and the REALTOR® logo are controlled by The Canadian Real Estate Association (CREA) and identify real estate professionals who are members of CREA. The trademarks MLS®, Multiple Listing Service® and the associated logos are owned by CREA and identify the quality of
 Data is supplied by Pillar 9™ MLS® System. Pillar 9™ is the owner of the copyright in its MLS® System. Data is deemed reliable but is not guaranteed accurate by Pillar 9™. The trademarks MLS®, Multiple Listing Service® and the associated logos are owned by The Canadian Real Estate Association (CREA) and identify the quality of services provided by real estate professionals who are members of CREA. Used under license.