
Open House Sat, Sep 19th 01:00 PM - 04:00 PM

Address
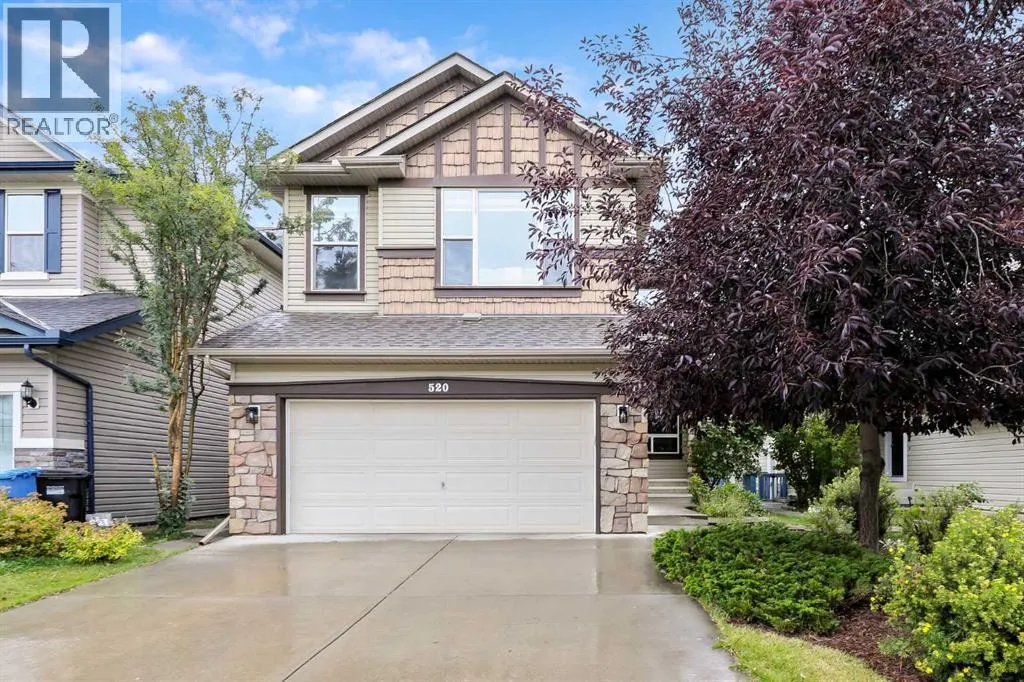
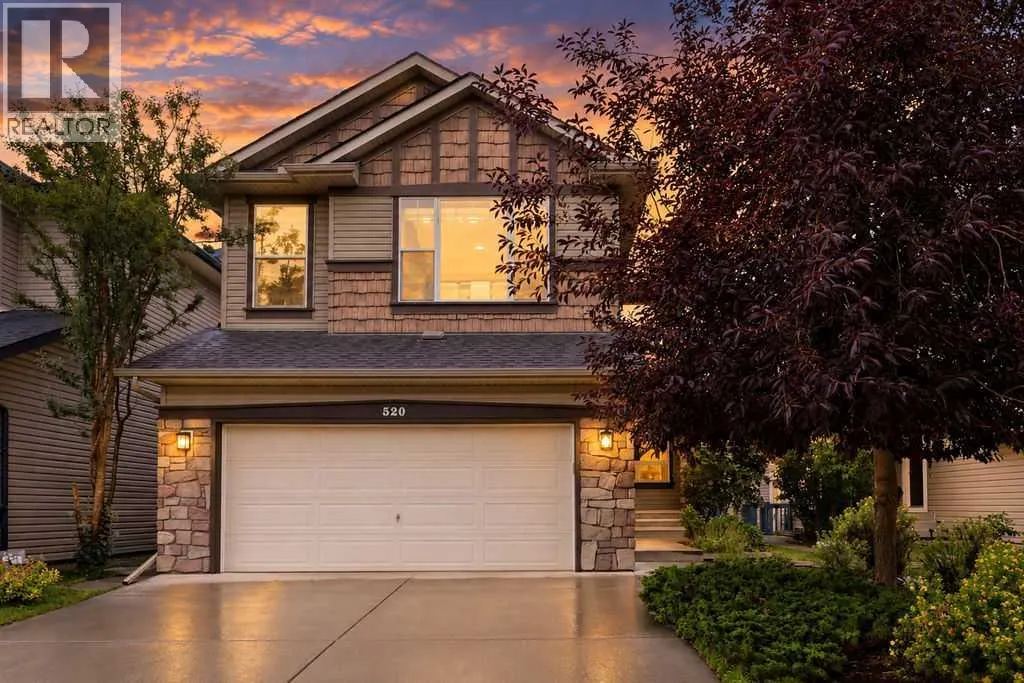
520 Panatella Boulevard Nw, Calgary, AB
Price
$ 749,900
Open House Sat, Sep 19th 01:00 PM - 04:00 PM
Property Attributes
- ID#A2343472
- TypeSingle Family
- Listing Status Active
- MunicipalityCalgary
- CityCalgary
- AreaPanorama Hills
- NeighbourhoodPanorama Hills
- Postal CodeT3K 0K1
- Style
- Year Built2007
- Price$ 749,900
- Bedrooms3+2
- Bathrooms3
- Half Bathrooms1
- Sqr Footage2239
Data Source:
Canadian Real Estate Association (CREA)
Property Description
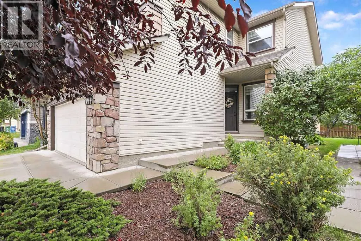
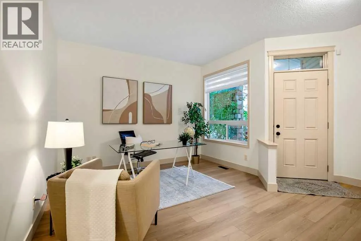
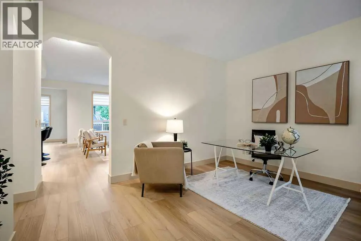
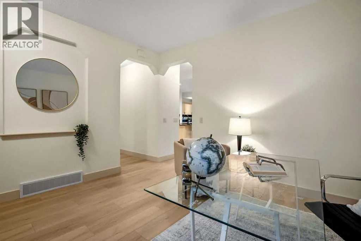
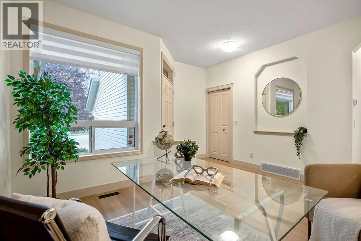
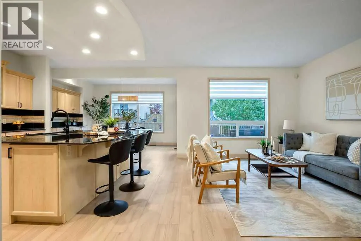
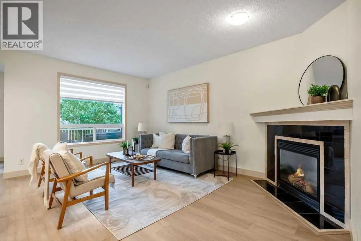
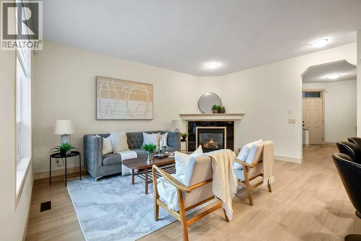
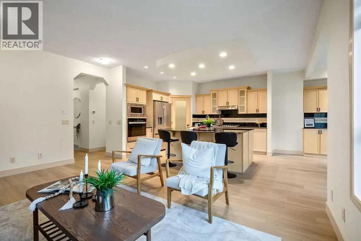
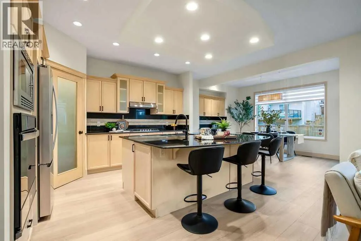
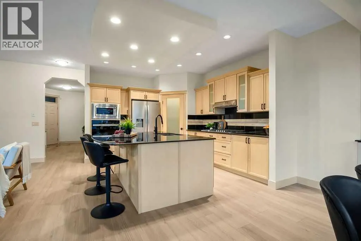
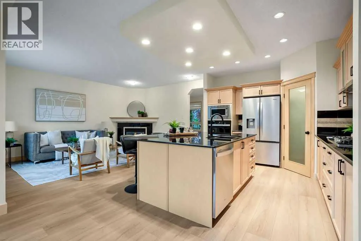
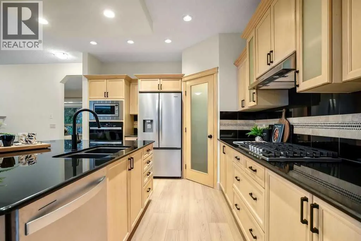
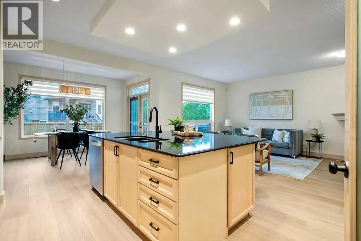
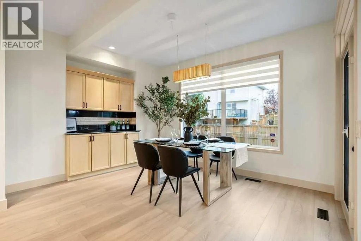
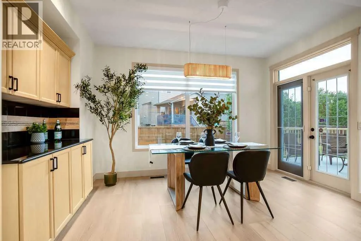
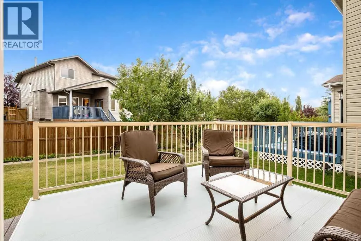
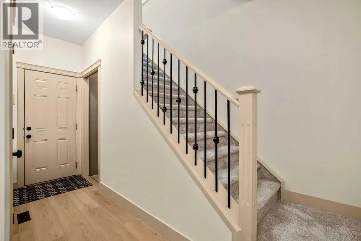
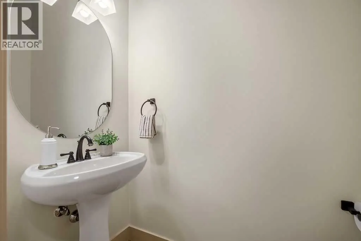
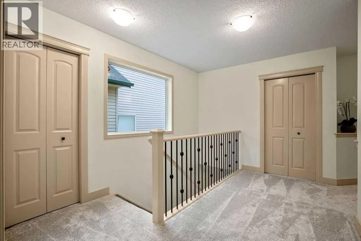
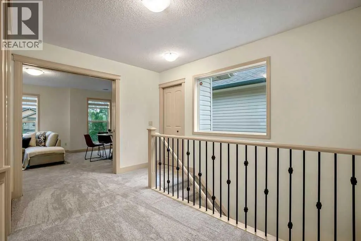
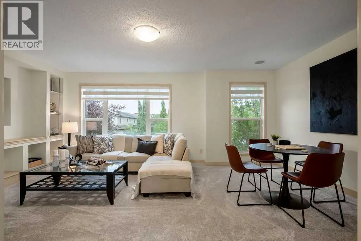
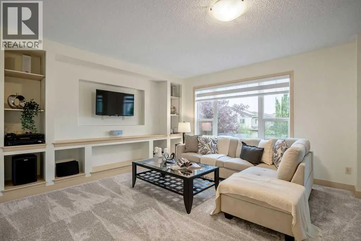
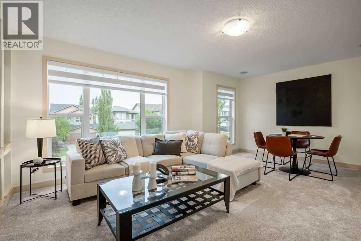
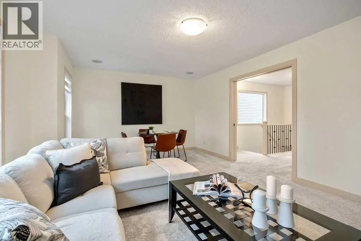
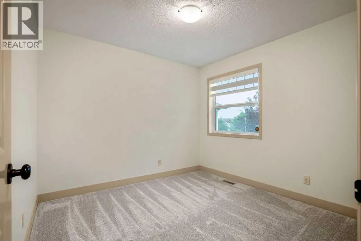
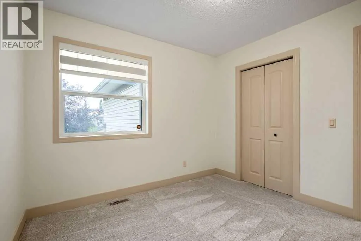
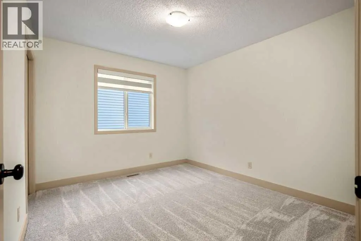
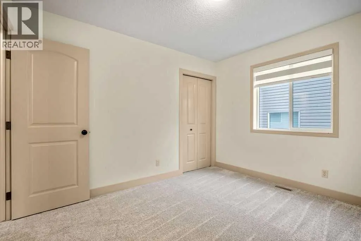
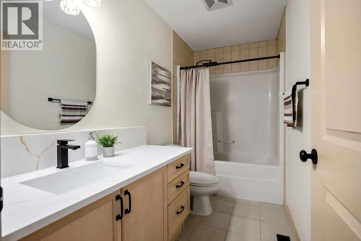
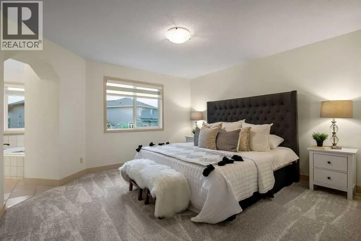
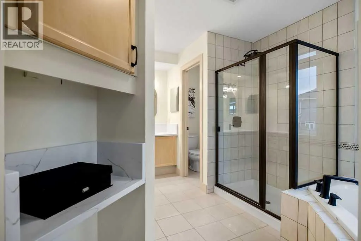
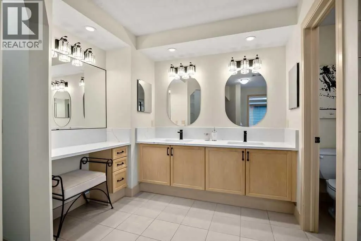
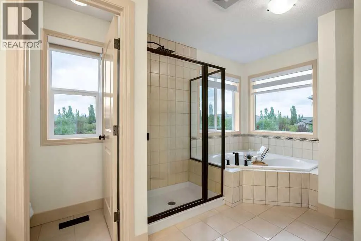
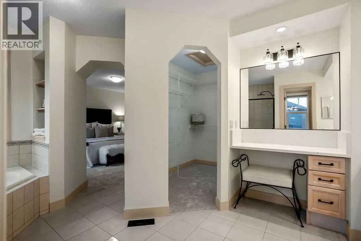
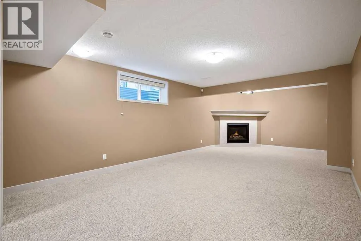
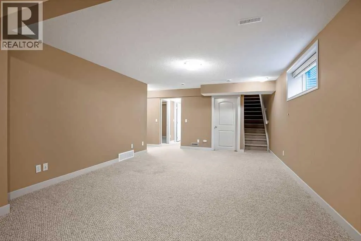
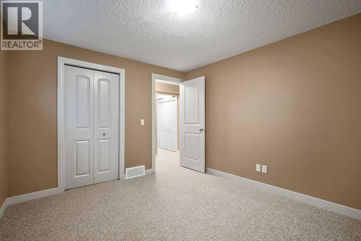
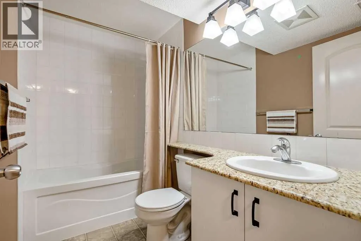
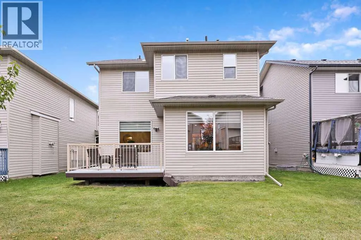
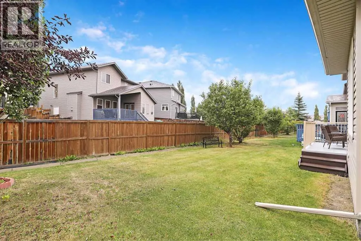
Welcome to this beautifully recently renovated two-storey home in the established community of Panorama Hills! Offering over 2,200 sf of above grade living space including 5 bedrooms, 3.5 bathrooms, a fully finished basement, and thoughtfully updated living spaces throughout, this move-in-ready home provides the comfort and flexibility today’s families appreciate. The main level has been renovated with new luxury vinyl plank flooring and new premium window coverings, creating a polished and cohesive feel. The kitchen is equipped with a brand-new appliance package featuring a gas cooktop, wall oven, microwave, large refrigerator, vent hood and dishwasher. A gas fireplace adds warmth and character to the main living area, while the versatile flex room is well suited to working from home, formal dining, or a quiet retreat. Air conditioning keeps the home comfortable throughout the warmer months. Upstairs, you will find three bedrooms, including a spacious primary bedroom with a large, renovated four-piece ensuite. A second fully renovated bathroom serves the two additional bedrooms. New premium carpeting and window coverings enhance the entire upper level, while the large bonus room including a flat TV and sounds system, provides valuable additional living space—ideal for movie nights, a children’s play area, or a comfortable family retreat. The fully finished basement extends the home’s versatility with two additional bedrooms and a second gas fireplace, creating a warm and inviting setting for guests, older children, a home office, or additional recreation space. Outside, the refreshed deck offers an inviting place to relax, entertain, or enjoy summer barbecues. Located in the family-friendly community of Panorama Hills, this extensively updated home brings together modern finishes, generous living space, and an excellent northwest Calgary location. (id:7434)
General Features
| Property Type | Single Family |
|---|---|
| Zoning Description | R-G |
| CommunityName | Panorama Hills |
| Amenities | Park, Schools, Shopping |
| Building Appliances | Washer, Refrigerator, Cooktop - Gas, Dishwasher, Dryer, Microwave, Oven - Built-In, Hood Fan, Window Coverings |
| Building Cooling Type | Central air conditioning |
| Parking Space Total | 4 |
| Foundation Type | Poured Concrete |
| Building Type | House |
| Ownership Type | Freehold |
| Building.StoriesTotal | 2 |
Interior Features
| Building Fireplace Present | True |
|---|---|
| Building Fireplace Total | 2 |
| Building Heating Type | Forced air |
| Building Heating Fuel | Natural gas |
| Basement Development | Finished |
| Basement Type | Full (Finished) |
| Construction Material | Wood frame |
| Construction Style Attachment | Detached |
| Flooring Type | Carpeted, Ceramic Tile, Vinyl Plank |
| Living Area Range | 2239 |
| Bedrooms | 3+2 |
Exterior Features
| Structure | Deck, Porch |
|---|---|
| Land Amenities | Park, Schools, Shopping |
| Exterior Finish | Vinyl siding |
| Fence Type | Partially fenced |
Room Details
| Room | Dimensions | Level | Flooring | Details |
|---|---|---|---|---|
| 2pc Bathroom | 3.17 Ft x 6.58 Ft | Main level | ||
| 4pc Bathroom | 5.00 Ft x 9.83 Ft | Upper Level | ||
| 5pc Bathroom | 11.50 Ft x 14.33 Ft | Upper Level | ||
| Bedroom | 9.83 Ft x 10.00 Ft | Upper Level | ||
| Bonus Room | 13.00 Ft x 19.42 Ft | Upper Level | ||
| Dining room | 11.00 Ft x 13.00 Ft | Main level | ||
| Family room | 13.00 Ft x 24.50 Ft | Basement | ||
| Furnace | 8.08 Ft x 13.50 Ft | Basement | ||
| Kitchen | 11.00 Ft x 13.58 Ft | Main level | ||
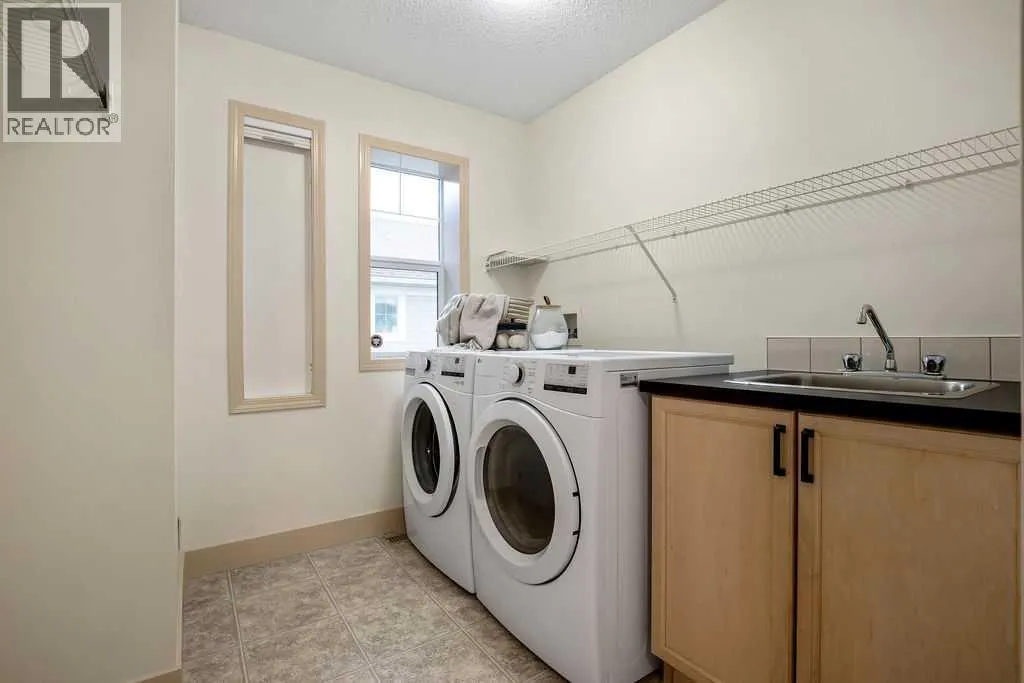
| Laundry room | 7.50 Ft x 8.00 Ft | Upper Level | ||
| Living room | 12.00 Ft x 16.83 Ft | Main level | ||
| Other | 10.00 Ft x 11.50 Ft | Main level | ||
| Primary Bedroom | 13.25 Ft x 13.33 Ft | Upper Level |
Amenities
- Views
- New Construction
- Adult 55+
- Lease To Own
- No Strata Fees
- Furnished
- Primary On Main
- Air Conditioning
- Seller Finance
- Green
- Fixer Upper
- Horse
- Golf
- Fireplace
- Deck
- Garage
- Basement
- Pool

Property vs Single Family Average in T3K 0K1
Price
Year Built
In The Neighbourhood
Just Listed
Calgary
$ 745,000
- Type
- Single Family
- Size
- 2,127 SqFt
- Rooms
- 6 Beds + 3.5 Baths
Synterra Realty
Just Listed
Calgary
$ 719,900
- Type
- Single Family
- Size
- 1,951 SqFt
- Rooms
- 3 Beds + 2.5 Baths
RE/MAX Real Estate (Mountain View)
Just Listed
Calgary
$ 719,900
- Type
- Single Family
- Size
- 1,951 SqFt
- Rooms
- 3 Beds + 2.5 Baths
RE/MAX Real Estate (Mountain View)
Just Listed
Calgary
$ 745,000
- Type
- Single Family
- Size
- 2,128 SqFt
- Rooms
- 6 Beds + 3.5 Baths
Synterra Realty
Just Listed
Calgary
$ 779,900
- Type
- Single Family
- Size
- 1,944 SqFt
- Rooms
- 4 Beds + 3.5 Baths
Grand Realty
Just Listed
Calgary
$ 779,900
- Type
- Single Family
- Size
- 1,944 SqFt
- Rooms
- 4 Beds + 3.5 Baths
Grand Realty
Views
Calgary
$ 1,169,000
- Type
- Single Family
- Size
- 2,672 SqFt
- Rooms
- 4 Beds + 2.5 Baths
MaxWell Canyon Creek
 Data is supplied by Pillar 9™ MLS® System. Pillar 9™ is the owner of the copyright in its MLS® System. Data is deemed reliable but is not guaranteed accurate by Pillar 9™. The trademarks MLS®, Multiple Listing Service® and the associated logos are owned by The Canadian Real Estate Association (CREA) and identify the quality of services provided by real estate professionals who are members of CREA. Used under license.

 Data is supplied by Pillar 9™ MLS® System. Pillar 9™ is the owner of the copyright in its MLS® System. Data is deemed reliable but is not guaranteed accurate by Pillar 9™. The trademarks MLS®, Multiple Listing Service® and the associated logos are owned by The Canadian Real Estate Association (CREA) and identify the quality of services provided by real estate professionals who are members of CREA. Used under license.
Last Update: September 16, 2026 5:52 PM UT
Data is supplied by Pillar 9™ MLS® System. Pillar 9™ is the owner of the copyright in its MLS® System. Data is deemed reliable but is not guaranteed accurate by Pillar 9™. The trademarks MLS®, Multiple Listing Service® and the associated logos are owned by The Canadian Real Estate Association (CREA) and identify the quality of services provided by real estate professionals who are members of CREA. Used under license.
Last Update: September 16, 2026 5:52 PM UT
 Information should be deemed reliable but not guaranteed, all representations are approximate, and individual verification is recommended. Copyright ©2026 All rights reserved.
The trademarks REALTOR®, REALTORS® and the REALTOR® logo are controlled by The Canadian Real Estate Association (CREA) and identify real estate professionals who are members of CREA. The trademarks MLS®, Multiple Listing Service® and the associated logos are owned by CREA and identify the quality of
Information should be deemed reliable but not guaranteed, all representations are approximate, and individual verification is recommended. Copyright ©2026 All rights reserved.
The trademarks REALTOR®, REALTORS® and the REALTOR® logo are controlled by The Canadian Real Estate Association (CREA) and identify real estate professionals who are members of CREA. The trademarks MLS®, Multiple Listing Service® and the associated logos are owned by CREA and identify the quality of
 Data is supplied by Pillar 9™ MLS® System. Pillar 9™ is the owner of the copyright in its MLS® System. Data is deemed reliable but is not guaranteed accurate by Pillar 9™. The trademarks MLS®, Multiple Listing Service® and the associated logos are owned by The Canadian Real Estate Association (CREA) and identify the quality of services provided by real estate professionals who are members of CREA. Used under license.