
Golf Course - Primary on Main
Address
227 Harmony Circle, Rural Rocky View County, AB
Price
$ 849,900
Property Attributes
- ID#A2344086
- TypeSingle Family
- Listing Status Active
- MunicipalityRural Rocky View County
- CityRural Rocky View County
- AreaHarmony
- NeighbourhoodHarmony
- Postal CodeT3Z 0L1
- StyleBungalow
- Year Built2026
- Price$ 849,900
- Bedrooms1+2
- Bathrooms2
- Half Bathrooms1
- Sqr Footage1333
Data Source:
Canadian Real Estate Association (CREA)
Property Description
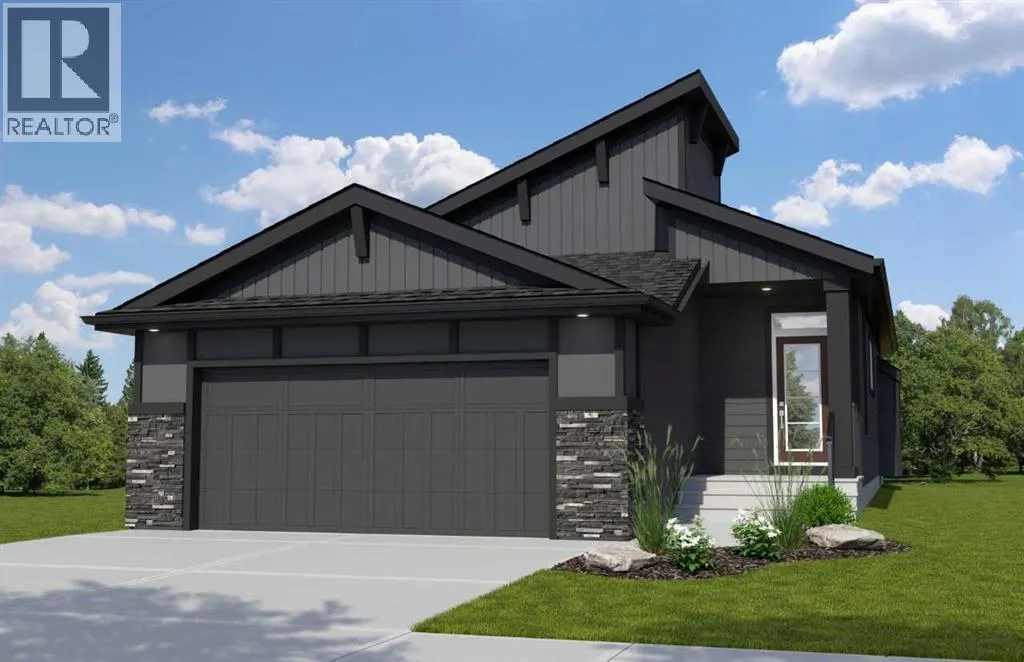
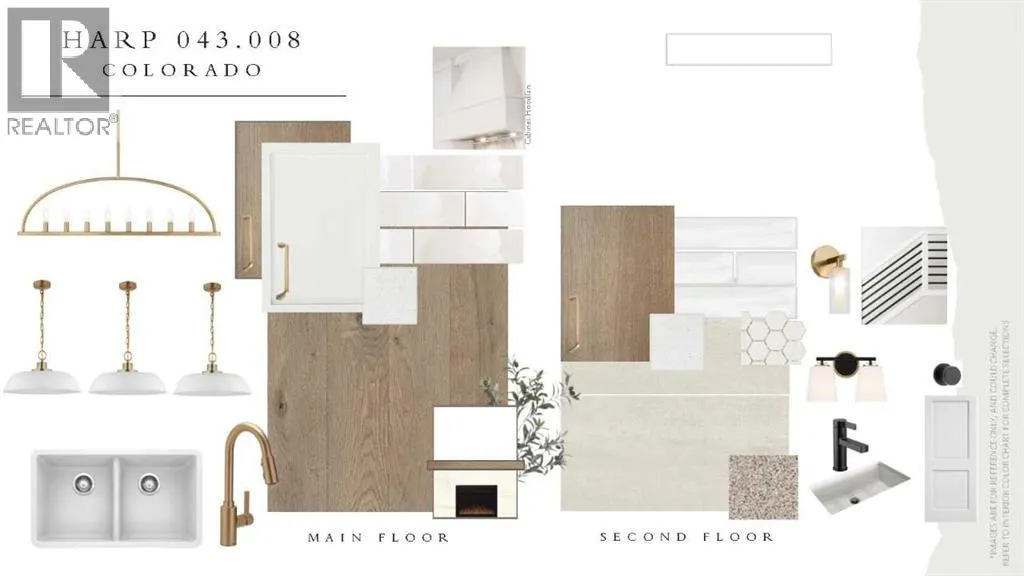
Nestled against the Rocky Mountains, Harmony is a truly unique community offering an active lifestyle with its lake, golf course, parks and extensive pathways. This beautifully designed bungalow welcomes you with a wide-open foyer featuring elegant railing along the stairs, creating an inviting first impression. The main living area flows seamlessly into the spacious kitchen, complete with a striking waterfall island and pantry with MDF shelving for exceptional storage. At the rear of the home, the great room features a raised tray ceiling, creating a bright and airy gathering space. The primary bedroom offers a luxurious ensuite with in-floor heating and a beautifully finished tiled shower. The developed basement adds valuable living space with two additional bedrooms and a full bathroom. Outside, enjoy the back deck and south west-facing backyard, perfect for afternoon and evening sun. A double front-attached garage completes this exceptional Harmony Bungalow estimated completion late 2026. Photos representative. (id:7434)
General Features
| Community Features | Golf Course Development, Lake Privileges |
|---|---|
| Property Type | Single Family |
| Zoning Description | TBD |
| CommunityName | Harmony |
| Amenities | Golf Course, Park, Schools, Shopping, Water Nearby |
| Building Appliances | Refrigerator, Range - Gas, Dishwasher, Microwave |
| Building Architectural Style | Bungalow |
| Building Cooling Type | None |
| Parking Space Total | 4 |
| Foundation Type | Poured Concrete |
| Building Type | House |
| Ownership Type | Freehold |
| Building.StoriesTotal | 1 |
Interior Features
| Building Fireplace Present | True |
|---|---|
| Building Fireplace Total | 1 |
| Building Heating Type | Forced air |
| Building Heating Fuel | Natural gas |
| Basement Development | Finished |
| Basement Type | Full (Finished) |
| Construction Material | Wood frame |
| Construction Style Attachment | Detached |
| Flooring Type | Carpeted, Ceramic Tile, Vinyl Plank |
| Living Area Range | 1333 |
| Bedrooms | 1+2 |
Exterior Features
| Structure | Deck |
|---|---|
| Land Amenities | Golf Course, Park, Schools, Shopping, Water Nearby |
| Sewer | Municipal sewage system |
| Exterior Finish | Brick |
| Fence Type | Not fenced |
Room Details
| Room | Dimensions | Level | Flooring | Details |
|---|---|---|---|---|
| 2pc Bathroom | .00 Ft x .00 Ft | Main level | ||
| 4pc Bathroom | .00 Ft x .00 Ft | Main level | ||
| 5pc Bathroom | .00 Ft x .00 Ft | Main level | ||
| Bedroom | 12.17 Ft x 10.17 Ft | Basement | ||
| Great room | 11.67 Ft x 17.33 Ft | Main level | ||
| Other | 9.00 Ft x 15.00 Ft | Main level | ||
| Primary Bedroom | 14.25 Ft x 13.00 Ft | Main level | ||
| Recreational, Games room | 12.00 Ft x 16.58 Ft | Basement |
Amenities
- Views
- New Construction
- Adult 55+
- Lease To Own
- No Strata Fees
- Furnished
- Primary On Main
- Air Conditioning
- Seller Finance
- Green
- Fixer Upper
- Horse
- Golf
- Fireplace
- Deck
- Garage
- Basement
- Pool

Property vs Single Family Average in T3Z 0L1
Price
Year Built
In The Neighbourhood
Open House
Rural Rocky View County
$ 1,295,000
- Type
- Single Family
- Size
- 3,273 SqFt
- Rooms
- 4 Beds + 4.5 Baths
eXp Realty
Just Listed
Rural Rocky View County
$ 715,687
- Type
- Single Family
- Size
- 2,092 SqFt
- Rooms
- 3 Beds + 2.5 Baths
 Listed by: Bode Platform Inc.
Just Listed
Rural Rocky View County
$ 715,687
- Type
- Single Family
- Size
- 2,092 SqFt
- Rooms
- 3 Beds + 2.5 Baths
Bode Platform Inc.
Open House
Rural Rocky View County
$ 1,295,000
- Type
- Single Family
- Size
- 3,273 SqFt
- Rooms
- 4 Beds + 4.5 Baths
eXp Realty
Open House
Rural Rocky View County
$ 1,699,000
- Type
- Single Family
- Size
- 3,411 SqFt
- Rooms
- 7 Beds + 5.5 Baths
eXp Realty
Open House
Rural Rocky View County
$ 1,699,000
- Type
- Single Family
- Size
- 3,411 SqFt
- Rooms
- 7 Beds + 5.5 Baths
eXp Realty
Golf Course
Rural Rocky View County
$ 950,000
- Type
- Single Family
- Size
- 2,518 SqFt
- Rooms
- 3 Beds + 2.5 Baths
Real Broker
Golf Course
Rural Rocky View County
$ 950,000
- Type
- Single Family
- Size
- 2,518 SqFt
- Rooms
- 3 Beds + 2.5 Baths
Real Broker
Reduced
Rural Rocky View County
$ 774,697
- Type
- Single Family
- Size
- 2,301 SqFt
- Rooms
- 5 Beds + 3.5 Baths
Listed by: Bode Platform Inc.
Reduced
Rural Rocky View County
$ 774,697
- Type
- Single Family
- Size
- 2,301 SqFt
- Rooms
- 5 Beds + 3.5 Baths
Bode Platform Inc.
Open House
Rural Rocky View County
$ 840,000
- Type
- Single Family
- Size
- 1,368 SqFt
- Rooms
- 3 Beds + 2.5 Baths
RE/MAX First
 Data is supplied by Pillar 9™ MLS® System. Pillar 9™ is the owner of the copyright in its MLS® System. Data is deemed reliable but is not guaranteed accurate by Pillar 9™. The trademarks MLS®, Multiple Listing Service® and the associated logos are owned by The Canadian Real Estate Association (CREA) and identify the quality of services provided by real estate professionals who are members of CREA. Used under license.

 Information should be deemed reliable but not guaranteed, all representations are approximate, and individual verification is recommended. Copyright ©2026 All rights reserved.
The trademarks REALTOR®, REALTORS® and the REALTOR® logo are controlled by The Canadian Real Estate Association (CREA) and identify real estate professionals who are members of CREA. The trademarks MLS®, Multiple Listing Service® and the associated logos are owned by CREA and identify the quality of
Information should be deemed reliable but not guaranteed, all representations are approximate, and individual verification is recommended. Copyright ©2026 All rights reserved.
The trademarks REALTOR®, REALTORS® and the REALTOR® logo are controlled by The Canadian Real Estate Association (CREA) and identify real estate professionals who are members of CREA. The trademarks MLS®, Multiple Listing Service® and the associated logos are owned by CREA and identify the quality of
 Data is supplied by Pillar 9™ MLS® System. Pillar 9™ is the owner of the copyright in its MLS® System. Data is deemed reliable but is not guaranteed accurate by Pillar 9™. The trademarks MLS®, Multiple Listing Service® and the associated logos are owned by The Canadian Real Estate Association (CREA) and identify the quality of services provided by real estate professionals who are members of CREA. Used under license.