

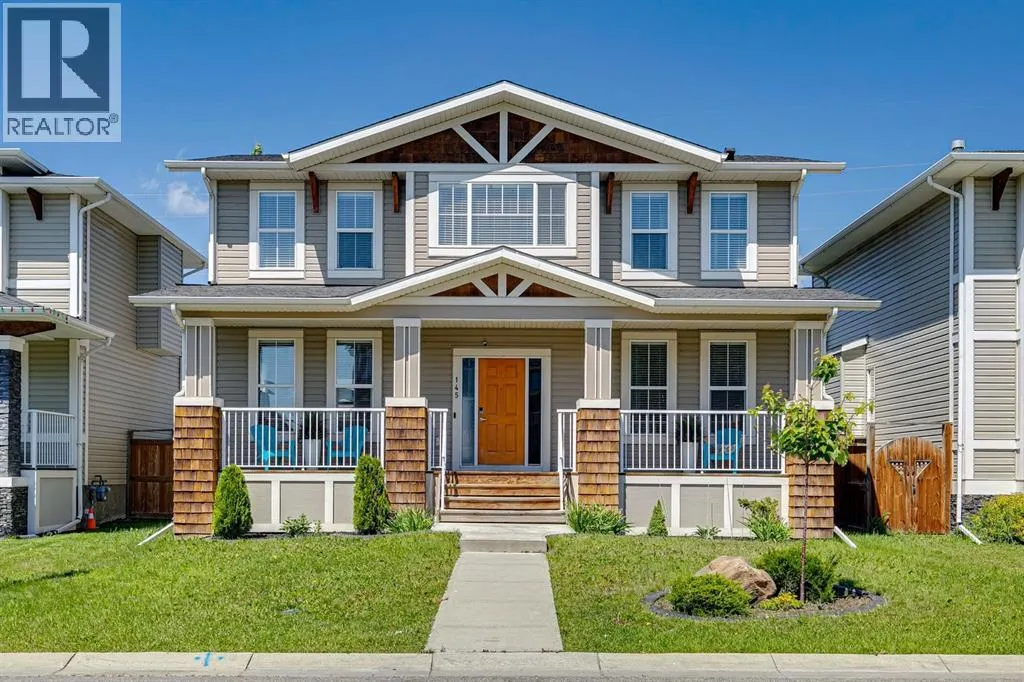
Address
145 Rainbow Falls Glen, Chestermere, AB
Price
$ 625,000
Property Attributes
- ID#A2344280
- TypeSingle Family
- Listing Status Active
- MunicipalityChestermere
- CityChestermere
- AreaRainbow Falls
- NeighbourhoodRainbow Falls
- Postal CodeT1X 0S5
- Style
- Year Built2014
- Price$ 625,000
- Bedrooms3+2
- Bathrooms3
- Half Bathrooms1
- Sqr Footage1875
Data Source:
Canadian Real Estate Association (CREA)
Property Description
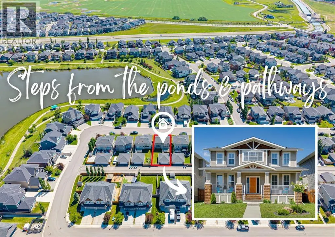
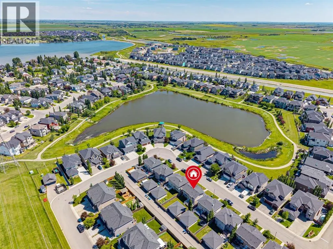
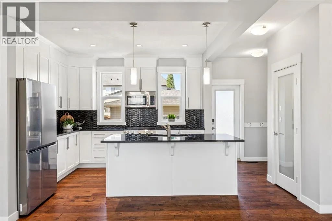
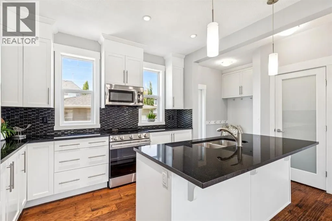
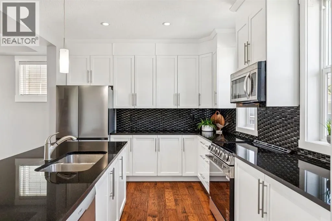
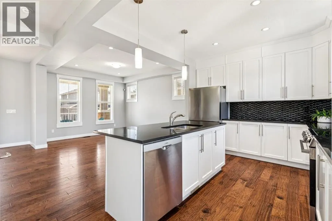
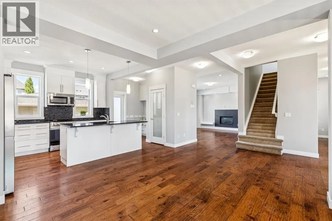
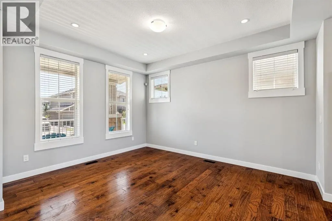
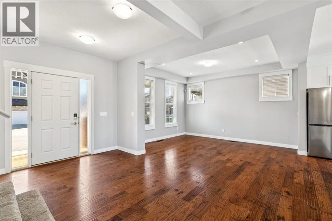
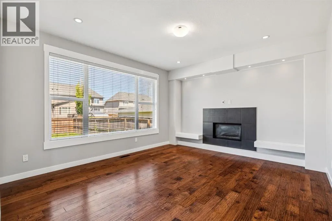
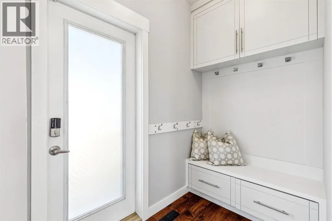
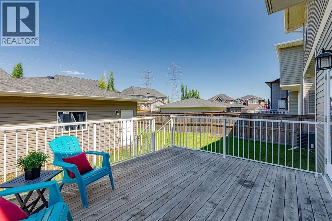
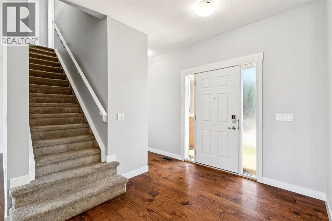
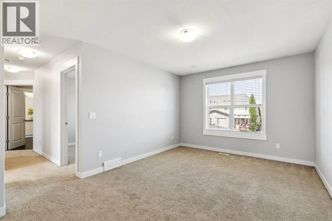
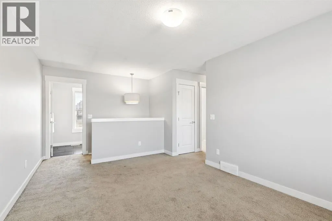
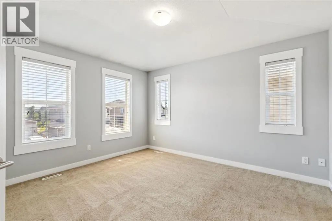
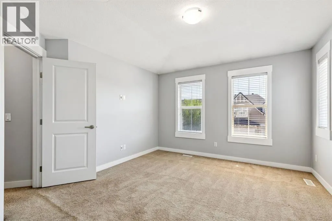
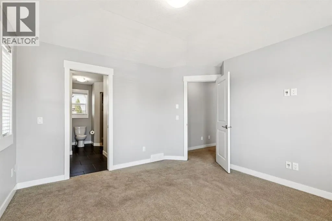
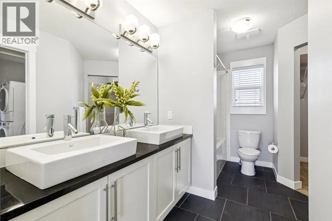
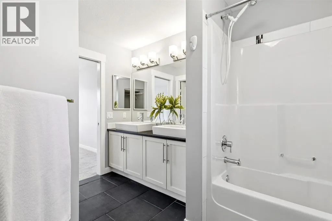
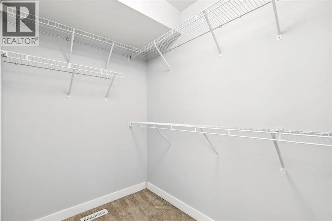
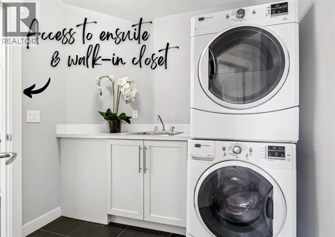
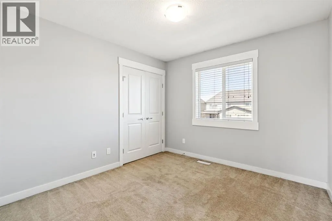
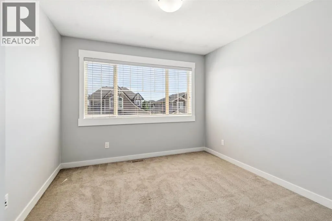
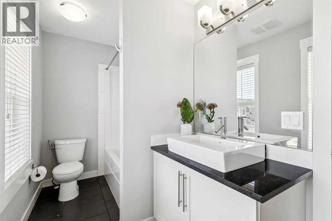
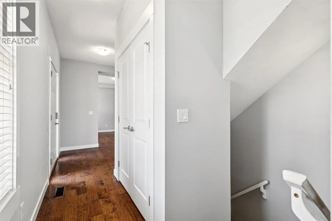
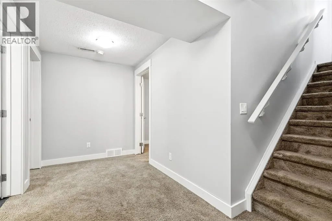
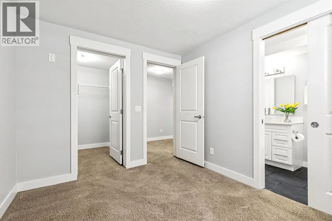
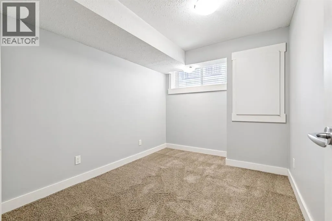
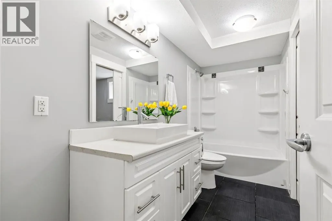
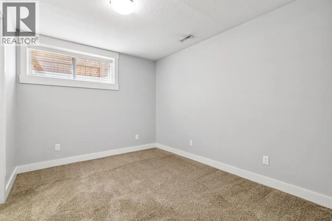
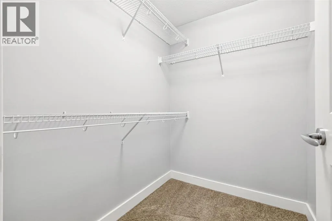
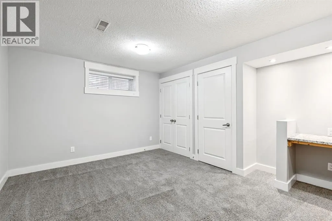
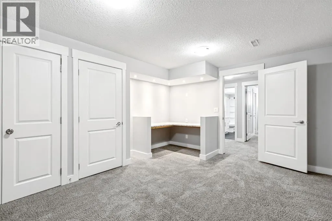
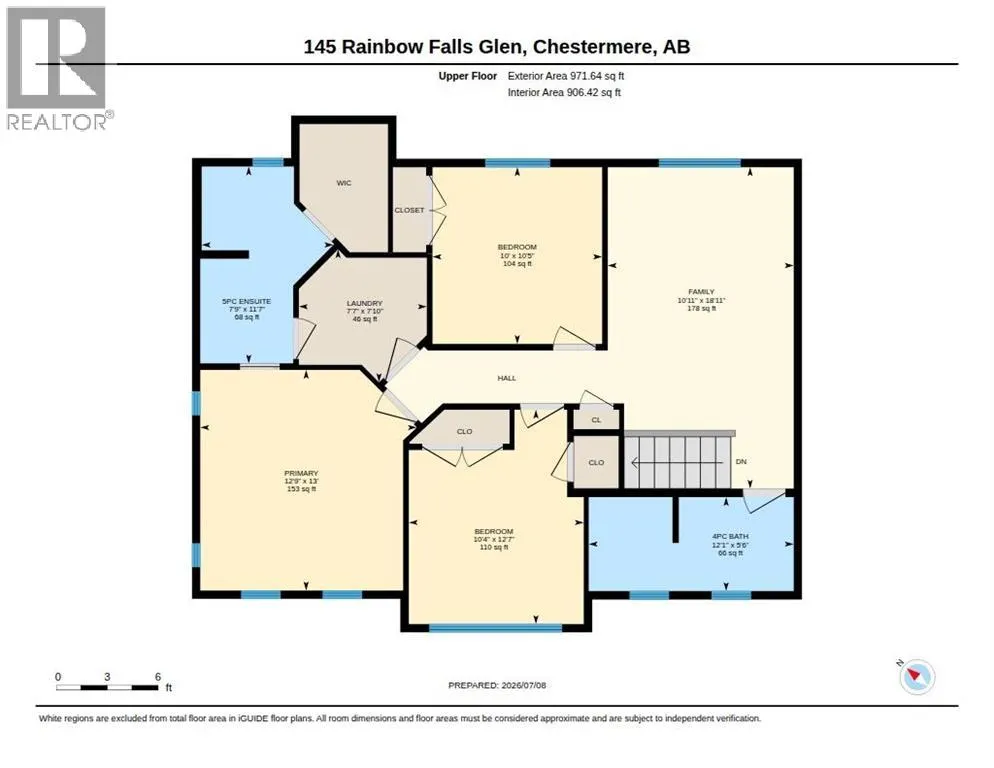
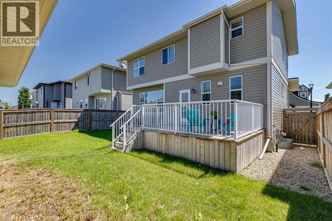
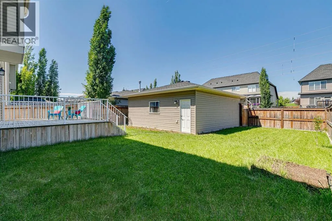
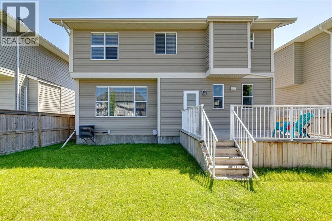
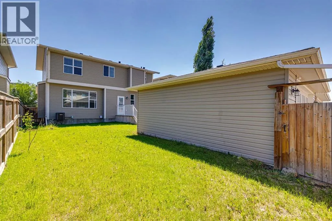
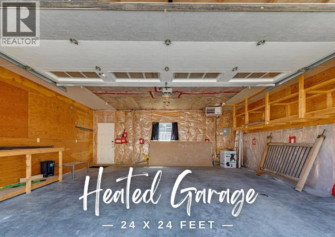
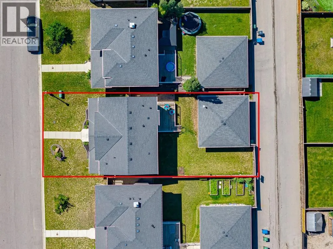
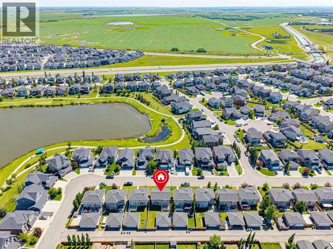
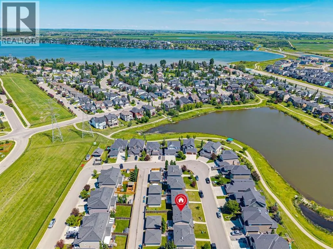
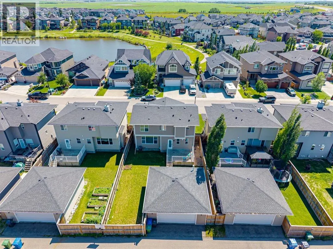
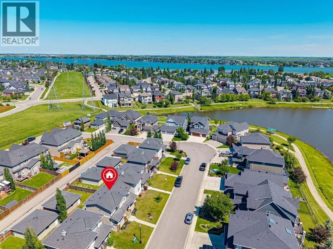
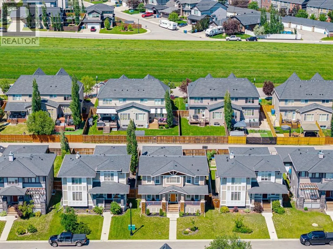
This beautifully maintained home offers the SPACE, LOT & LOCATION that are increasingly hard to find at this price. Situated on a generous 46' WIDE LOT in the established side of Rainbow Falls, this move-in-ready home features 3 + 2 bedrooms, 3.5 bathrooms, a HEATED 24' x 24' DETACHED GARAGE, CENTRAL A/C and a fully fenced backyard. Freshly painted and filled with natural light, the main floor offers wide-plank hardwood flooring, a spacious dining area and inviting living room with gas fireplace and backyard views. At the heart of the home, the impressive kitchen features a MASSIVE QUARTZ ISLAND, ceiling-height cabinetry, tiled backsplash, stainless steel appliances and walk-in pantry, while the practical mudroom keeps everyday life organized. Upstairs, a generous bonus room provides valuable second living space, along with three bedrooms including a relaxing primary retreat with walk-in closet and beautifully appointed ensuite with dual vanities. The convenient upstairs laundry includes direct access to the ensuite. The fully developed basement adds two additional bedrooms, a spacious recreation room with privacy door and a 4-pc bathroom with HEATED FLOORS - perfect for teenagers, guests, a home office or gym. Outside, the 46' WIDE LOT delivers the kind of backyard space that’s difficult to recreate, with a large deck, room to play and plenty of space for summer gatherings. And the location is hard to beat - just steps from the scenic pathways surrounding the Rainbow Falls pond, waterfalls and canal, with schools, parks and playgrounds all nearby. Welcoming neighbourhood filled with young families, this is more than just a home - it's a lifestyle your family will love. (id:7434)
General Features
| Features | Back lane |
|---|---|
| Property Type | Single Family |
| Zoning Description | R1 |
| CommunityName | Rainbow Falls |
| Amenities | Playground, Schools |
| Building Appliances | Washer, Refrigerator, Dishwasher, Stove, Dryer, Microwave Range Hood Combo, Window Coverings |
| Building Cooling Type | Central air conditioning |
| Parking Space Total | 2 |
| Foundation Type | Poured Concrete |
| Building Type | House |
| Ownership Type | Freehold |
| Building.StoriesTotal | 2 |
Interior Features
| Building Fireplace Present | True |
|---|---|
| Building Fireplace Total | 1 |
| Building Heating Type | Forced air |
| Building Heating Fuel | Natural gas |
| Basement Development | Finished |
| Basement Type | Full (Finished) |
| Construction Style Attachment | Detached |
| Flooring Type | Carpeted, Hardwood |
| Living Area Range | 1875 |
| Bedrooms | 3+2 |
Exterior Features
| Structure | Deck |
|---|---|
| Land Amenities | Playground, Schools |
| Exterior Finish | Vinyl siding |
| Fence Type | Fence |
Room Details
| Room | Dimensions | Level | Flooring | Details |
|---|---|---|---|---|
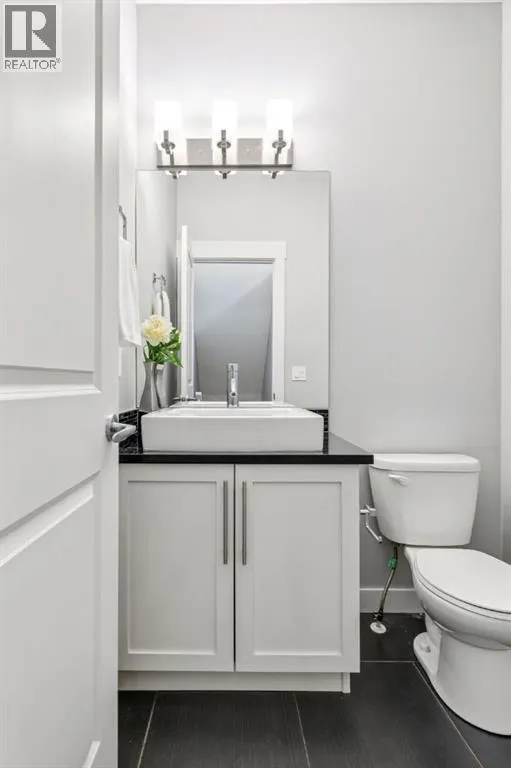
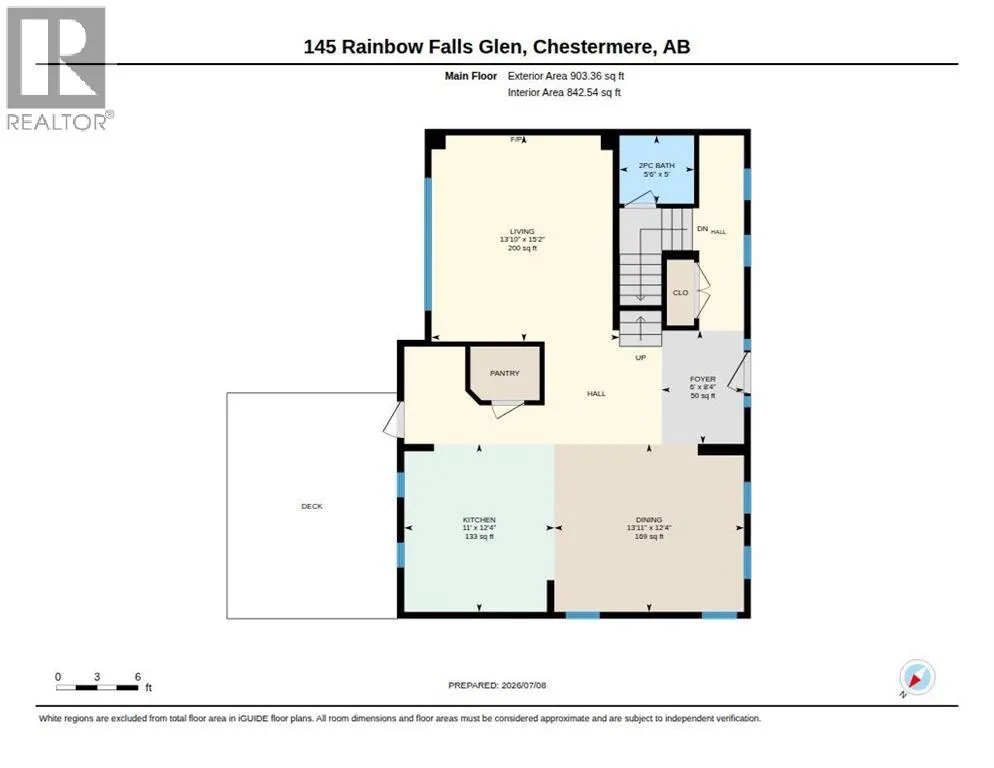
| 2pc Bathroom | 5.50 Ft x 5.00 Ft | Main level | ||
| 4pc Bathroom | 12.08 Ft x 5.50 Ft | Upper Level | ||
| 5pc Bathroom | 7.75 Ft x 11.58 Ft | Upper Level | ||
| Bedroom | 10.00 Ft x 10.42 Ft | Upper Level | ||
| Bonus Room | 10.92 Ft x 18.92 Ft | Upper Level | ||
| Dining room | 13.92 Ft x 12.33 Ft | Main level | ||
| Kitchen | 11.00 Ft x 12.33 Ft | Main level | ||
| Laundry room | 7.58 Ft x 7.83 Ft | Upper Level | ||
| Living room | 13.83 Ft x 15.17 Ft | Main level | ||
| Primary Bedroom | 12.75 Ft x 13.00 Ft | Upper Level | ||
| Recreational, Games room | 15.17 Ft x 12.83 Ft | Basement |
Amenities
- Views
- New Construction
- Adult 55+
- Lease To Own
- No Strata Fees
- Furnished
- Primary On Main
- Air Conditioning
- Seller Finance
- Green
- Fixer Upper
- Horse
- Golf
- Fireplace
- Deck
- Garage
- Basement
- Pool

Property vs Single Family Average in T1X 0S5
Price
Year Built
In The Neighbourhood
Chestermere
$ 629,900
- Type
- Single Family
- Size
- 1,666 SqFt
- Rooms
- 4 Beds + 3 Baths
RE/MAX Complete Realty
Open House
Chestermere
$ 689,900
- Type
- Single Family
- Size
- 2,525 SqFt
- Rooms
- 4 Beds + 3.5 Baths
RE/MAX Key
Open House
Chestermere
$ 689,900
- Type
- Single Family
- Size
- 2,526 SqFt
- Rooms
- 4 Beds + 3.5 Baths
RE/MAX Key
Reduced
Chestermere
$ 729,000
- Type
- Single Family
- Size
- 2,253 SqFt
- Rooms
- 5 Beds + 3.5 Baths
Century 21 Masters
Reduced
Chestermere
$ 729,000
- Type
- Single Family
- Size
- 2,253 SqFt
- Rooms
- 5 Beds + 3.5 Baths
Century 21 Masters
Open House
Chestermere
$ 850,000
- Type
- Single Family
- Size
- 2,425 SqFt
- Rooms
- 4 Beds + 3.5 Baths
RE/MAX Complete Realty
Open House
Chestermere
$ 850,000
- Type
- Single Family
- Size
- 2,426 SqFt
- Rooms
- 4 Beds + 3.5 Baths
RE/MAX Complete Realty
Golf Course
Chestermere
$ 644,900
- Type
- Single Family
- Size
- 2,012 SqFt
- Rooms
- 4 Beds + 3 Baths
RE/MAX Complete Realty
Golf Course
Chestermere
$ 644,900
- Type
- Single Family
- Size
- 2,013 SqFt
- Rooms
- 4 Beds + 3 Baths
RE/MAX Complete Realty
Open House
Chestermere
$ 850,000
- Type
- Single Family
- Size
- 1,592 SqFt
- Rooms
- 4 Beds + 3 Baths
Real Broker
Open House
Chestermere
$ 850,000
- Type
- Single Family
- Size
- 1,592 SqFt
- Rooms
- 4 Beds + 3 Baths
Real Broker
Golf Course
Chestermere
$ 849,000
- Type
- Single Family
- Size
- 2,286 SqFt
- Rooms
- 4 Beds + 3.5 Baths
eXp Realty
Golf Course
Chestermere
$ 849,000
- Type
- Single Family
- Size
- 2,286 SqFt
- Rooms
- 4 Beds + 3.5 Baths
eXp Realty
 Data is supplied by Pillar 9™ MLS® System. Pillar 9™ is the owner of the copyright in its MLS® System. Data is deemed reliable but is not guaranteed accurate by Pillar 9™. The trademarks MLS®, Multiple Listing Service® and the associated logos are owned by The Canadian Real Estate Association (CREA) and identify the quality of services provided by real estate professionals who are members of CREA. Used under license.

 Data is supplied by Pillar 9™ MLS® System. Pillar 9™ is the owner of the copyright in its MLS® System. Data is deemed reliable but is not guaranteed accurate by Pillar 9™. The trademarks MLS®, Multiple Listing Service® and the associated logos are owned by The Canadian Real Estate Association (CREA) and identify the quality of services provided by real estate professionals who are members of CREA. Used under license.
Last Update: September 18, 2026 2:11 AM UT
Data is supplied by Pillar 9™ MLS® System. Pillar 9™ is the owner of the copyright in its MLS® System. Data is deemed reliable but is not guaranteed accurate by Pillar 9™. The trademarks MLS®, Multiple Listing Service® and the associated logos are owned by The Canadian Real Estate Association (CREA) and identify the quality of services provided by real estate professionals who are members of CREA. Used under license.
Last Update: September 18, 2026 2:11 AM UT
 Information should be deemed reliable but not guaranteed, all representations are approximate, and individual verification is recommended. Copyright ©2026 All rights reserved.
The trademarks REALTOR®, REALTORS® and the REALTOR® logo are controlled by The Canadian Real Estate Association (CREA) and identify real estate professionals who are members of CREA. The trademarks MLS®, Multiple Listing Service® and the associated logos are owned by CREA and identify the quality of
Information should be deemed reliable but not guaranteed, all representations are approximate, and individual verification is recommended. Copyright ©2026 All rights reserved.
The trademarks REALTOR®, REALTORS® and the REALTOR® logo are controlled by The Canadian Real Estate Association (CREA) and identify real estate professionals who are members of CREA. The trademarks MLS®, Multiple Listing Service® and the associated logos are owned by CREA and identify the quality of
 Data is supplied by Pillar 9™ MLS® System. Pillar 9™ is the owner of the copyright in its MLS® System. Data is deemed reliable but is not guaranteed accurate by Pillar 9™. The trademarks MLS®, Multiple Listing Service® and the associated logos are owned by The Canadian Real Estate Association (CREA) and identify the quality of services provided by real estate professionals who are members of CREA. Used under license.