
Primary on Main
Address
11706 98 Street, Grande Prairie, AB
Price
$ 329,900
Property Attributes
- ID#A2345120
- TypeSingle Family
- Listing Status Active
- MunicipalityGrande Prairie
- CityGrande Prairie
- AreaCrystal Ridge
- NeighbourhoodCrystal Ridge
- Postal CodeT8V 3N8
- StyleBungalow
- Year Built1975
- Price$ 329,900
- Bedrooms3+1
- Bathrooms2
- Half Bathrooms0
- Sqr Footage1129
- Lot Size0.13 Acres
Data Source:
Canadian Real Estate Association (CREA)
Property Description
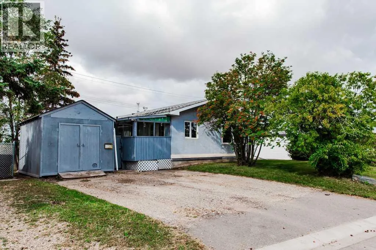
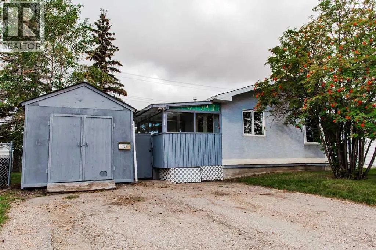
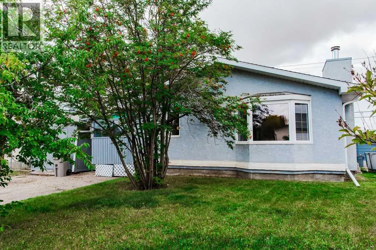
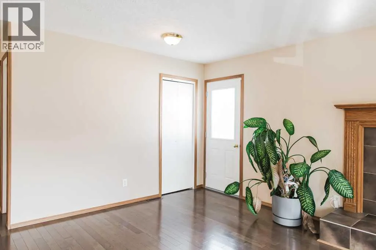
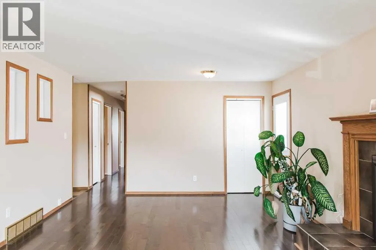
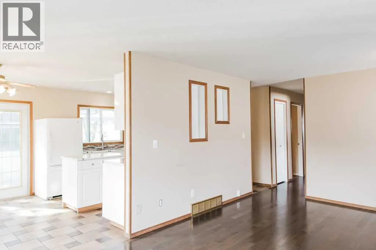
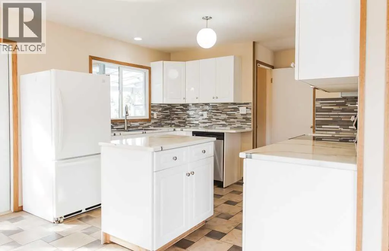
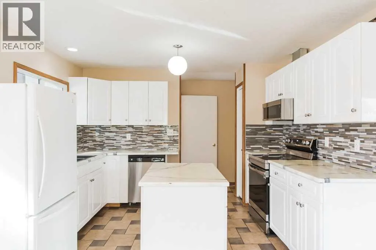
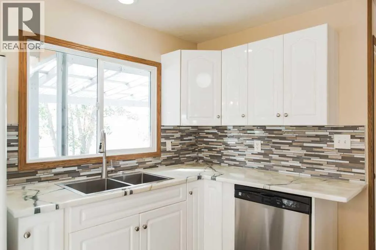
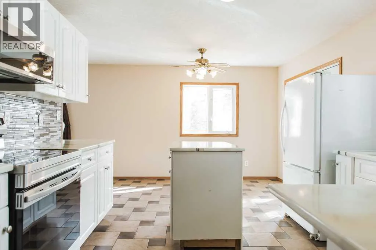
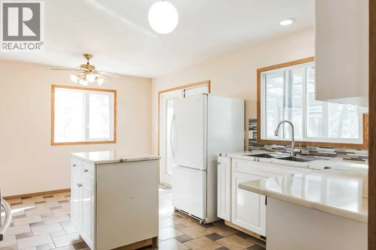
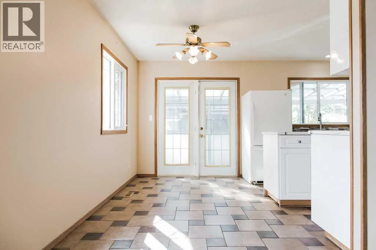
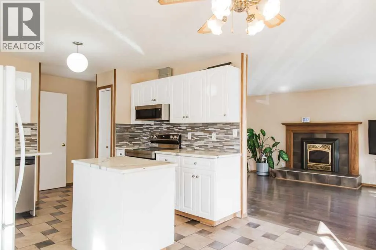
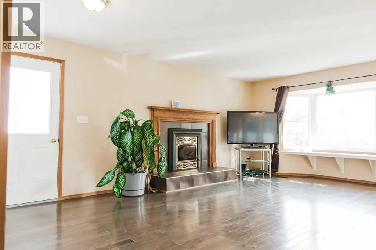
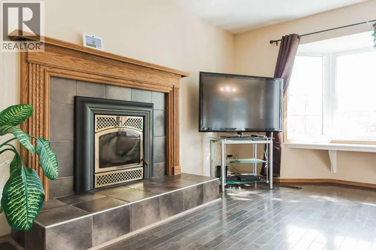
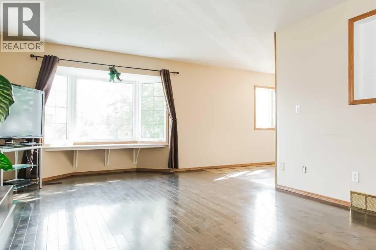
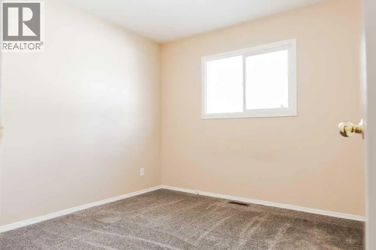
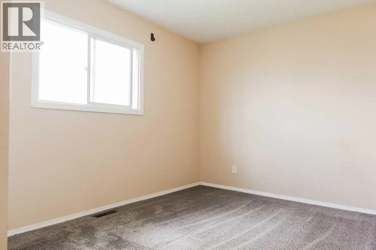
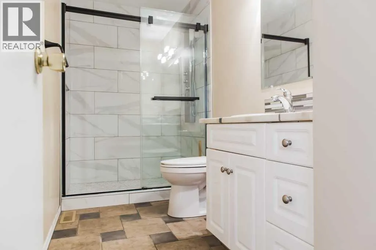
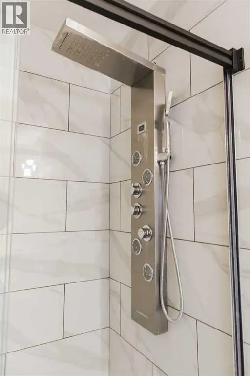
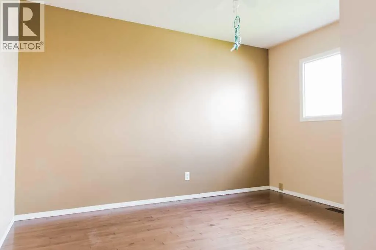
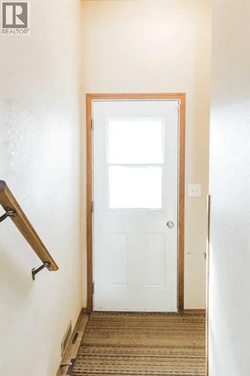
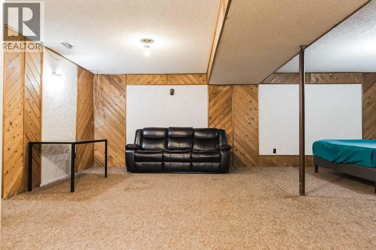
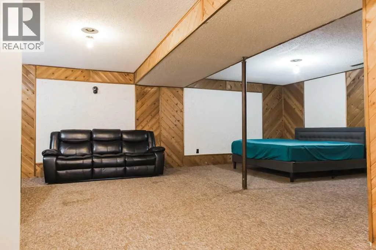
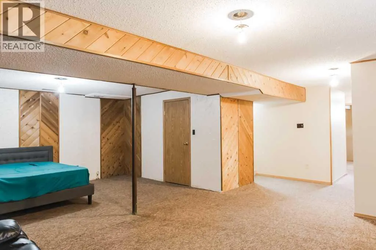
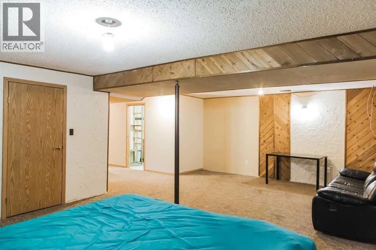
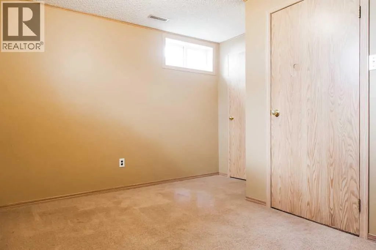
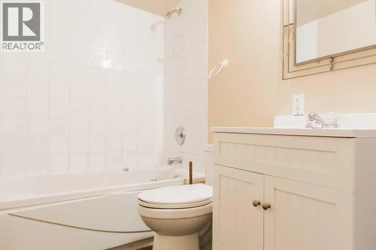
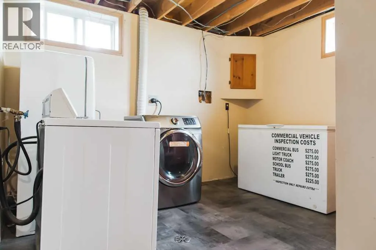
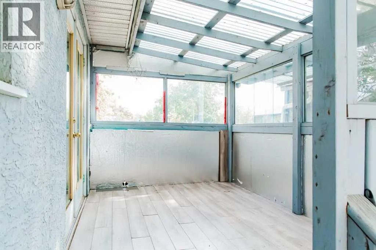
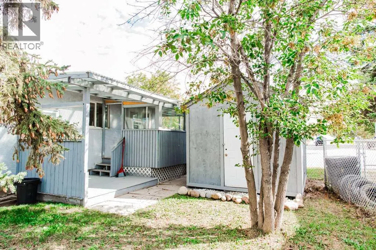
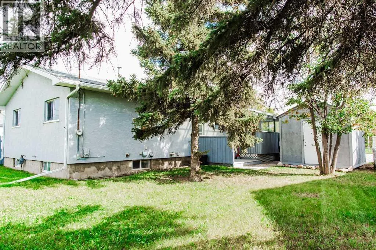
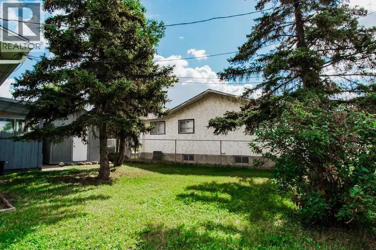
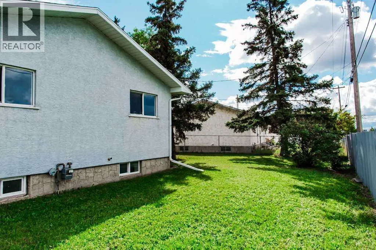
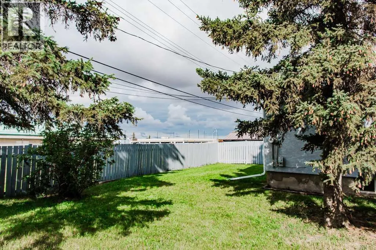
Welcome to this charming bungalow nestled in the desirable and established neighbourhood of Crystal Ridge! Offering a functional layout, thoughtful updates, plenty of living space, and a beautiful outdoor setting, this home has so much to offer inside and out.The main floor features a warm and inviting living space complete with a wood-burning fireplace, bringing both character and cozy comfort to the home. Beautiful hardwood flooring and updated carpet flow throughout the main floor, while most of the windows have also been upgraded in previous years. The kitchen was refreshed approximately three years ago, creating an updated space for everyday living and entertaining. You’ll also find three bedrooms conveniently located on the main floor along with a 3-piece bathroom, where the shower was redone approximately three years ago. Another valuable update includes the high-efficiency furnace, also installed approximately three years ago.Downstairs, the developed basement provides even more space for the household to spread out and enjoy. A spacious family room offers the perfect spot for movie nights, a games area, or additional everyday living space. The basement also features a fourth bedroom and a 4-piece bathroom, adding great flexibility for guests, older children, a home office, or additional living arrangements.Outside is where this property really shines! Step into the beautifully landscaped and fully fenced backyard, surrounded by mature trees that create a peaceful and private outdoor setting. Whether you enjoy gardening, entertaining, relaxing outside, or simply having room to enjoy the warmer months, this yard offers a wonderful space to make your own. An enclosed deck extends your outdoor living space, while a storage shed provides additional room for your tools, lawn equipment, and seasonal items.A concrete driveway provides convenient off-street parking, while the established Crystal Ridge location puts you in a mature neighbourhood close to ever yday amenities. With four bedrooms, two bathrooms, multiple living spaces, valuable updates, and a beautiful treed backyard, this bungalow offers a wonderful combination of comfort, functionality, and character.The home is currently vacant and ready to move into, with the property professionally cleaned and the carpets freshly steam cleaned in preparation for its new owners. Come see everything this Crystal Ridge home has to offer! (id:7434)
General Features
| Features | See remarks |
|---|---|
| Property Type | Single Family |
| Zoning Description | RG |
| CommunityName | Crystal Ridge |
| Amenities | Playground, Schools, Shopping |
| Building Appliances | See remarks |
| Building Architectural Style | Bungalow |
| Building Cooling Type | None |
| Parking Space Total | 4 |
| Foundation Type | Poured Concrete |
| Building Type | House |
| Ownership Type | Freehold |
| Building.StoriesTotal | 1 |
Interior Features
| Building Fireplace Present | True |
|---|---|
| Building Fireplace Total | 1 |
| Building Heating Type | Forced air |
| Basement Development | Finished |
| Basement Type | Full (Finished) |
| Construction Style Attachment | Detached |
| Flooring Type | Carpeted, Hardwood, Tile |
| Living Area Range | 1129 |
| Bedrooms | 3+1 |
Exterior Features
| Structure | Deck |
|---|---|
| Land Amenities | Playground, Schools, Shopping |
| Landscape Features | Landscaped |
| Exterior Finish | Vinyl siding |
| Fence Type | Partially fenced |
Room Details
| Room | Dimensions | Level | Flooring | Details |
|---|---|---|---|---|
| 3pc Bathroom | 9.83 Ft x 4.92 Ft | Main level | ||
| 4pc Bathroom | 4.92 Ft x 9.08 Ft | Basement | ||
| Bedroom | 13.25 Ft x 9.75 Ft | Main level | ||
| Family room | 15.42 Ft x 23.83 Ft | Basement | ||
| Primary Bedroom | 11.58 Ft x 11.92 Ft | Main level |
Amenities
- Views
- New Construction
- Adult 55+
- Lease To Own
- No Strata Fees
- Furnished
- Primary On Main
- Air Conditioning
- Seller Finance
- Green
- Fixer Upper
- Horse
- Golf
- Fireplace
- Deck
- Garage
- Basement
- Pool

Property vs Single Family Average in T8V 3N8
Price
Year Built
 Data is supplied by Pillar 9™ MLS® System. Pillar 9™ is the owner of the copyright in its MLS® System. Data is deemed reliable but is not guaranteed accurate by Pillar 9™. The trademarks MLS®, Multiple Listing Service® and the associated logos are owned by The Canadian Real Estate Association (CREA) and identify the quality of services provided by real estate professionals who are members of CREA. Used under license.

 Data is supplied by Pillar 9™ MLS® System. Pillar 9™ is the owner of the copyright in its MLS® System. Data is deemed reliable but is not guaranteed accurate by Pillar 9™. The trademarks MLS®, Multiple Listing Service® and the associated logos are owned by The Canadian Real Estate Association (CREA) and identify the quality of services provided by real estate professionals who are members of CREA. Used under license.
Last Update: September 18, 2026 2:11 AM UT
Data is supplied by Pillar 9™ MLS® System. Pillar 9™ is the owner of the copyright in its MLS® System. Data is deemed reliable but is not guaranteed accurate by Pillar 9™. The trademarks MLS®, Multiple Listing Service® and the associated logos are owned by The Canadian Real Estate Association (CREA) and identify the quality of services provided by real estate professionals who are members of CREA. Used under license.
Last Update: September 18, 2026 2:11 AM UT
 Information should be deemed reliable but not guaranteed, all representations are approximate, and individual verification is recommended. Copyright ©2026 All rights reserved.
The trademarks REALTOR®, REALTORS® and the REALTOR® logo are controlled by The Canadian Real Estate Association (CREA) and identify real estate professionals who are members of CREA. The trademarks MLS®, Multiple Listing Service® and the associated logos are owned by CREA and identify the quality of
Information should be deemed reliable but not guaranteed, all representations are approximate, and individual verification is recommended. Copyright ©2026 All rights reserved.
The trademarks REALTOR®, REALTORS® and the REALTOR® logo are controlled by The Canadian Real Estate Association (CREA) and identify real estate professionals who are members of CREA. The trademarks MLS®, Multiple Listing Service® and the associated logos are owned by CREA and identify the quality of
 Data is supplied by Pillar 9™ MLS® System. Pillar 9™ is the owner of the copyright in its MLS® System. Data is deemed reliable but is not guaranteed accurate by Pillar 9™. The trademarks MLS®, Multiple Listing Service® and the associated logos are owned by The Canadian Real Estate Association (CREA) and identify the quality of services provided by real estate professionals who are members of CREA. Used under license.