
Open House Sun, Sep 20th 11:00 AM - 01:00 PM
Address
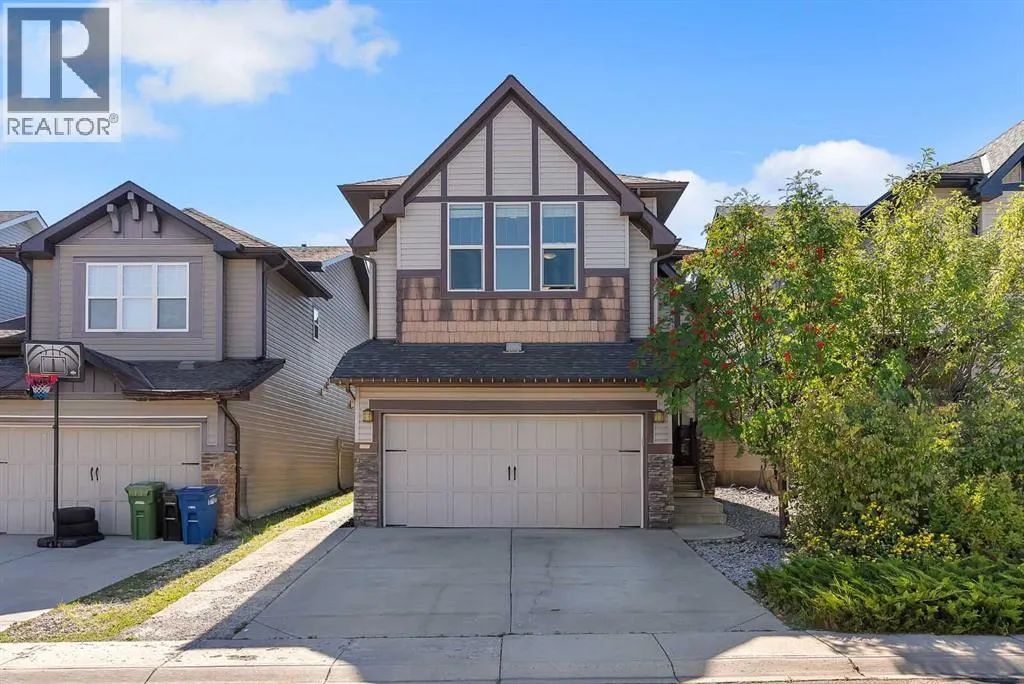
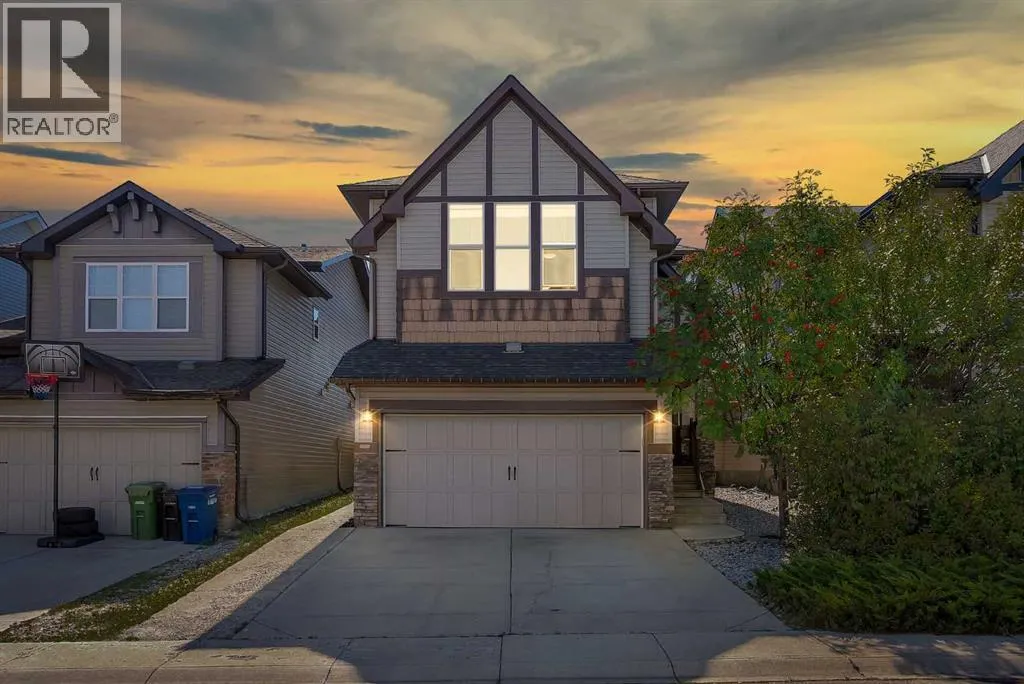
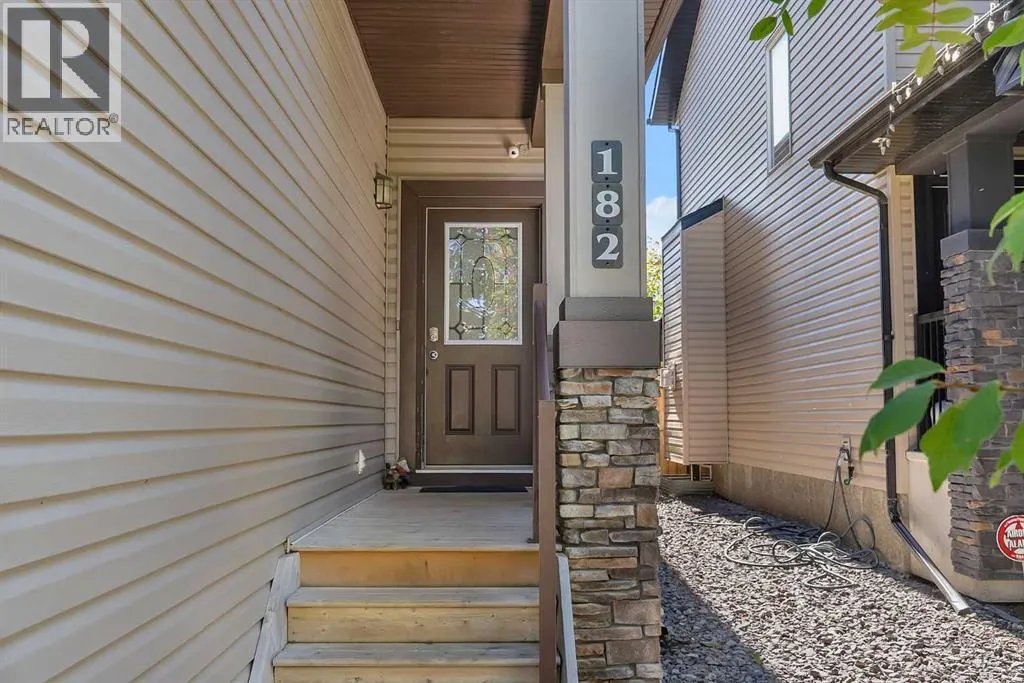
182 Morningside Circle Sw, Airdrie, AB
Price
$ 669,000
Open House Sun, Sep 20th 11:00 AM - 01:00 PM
Property Attributes
- ID#A2345331
- TypeSingle Family
- Listing Status Active
- MunicipalityAirdrie
- CityAirdrie
- AreaMorningside
- NeighbourhoodMorningside
- Postal CodeT4B 0X4
- Style
- Year Built2010
- Price$ 669,000
- Bedrooms3+2
- Bathrooms3
- Half Bathrooms1
- Sqr Footage2159
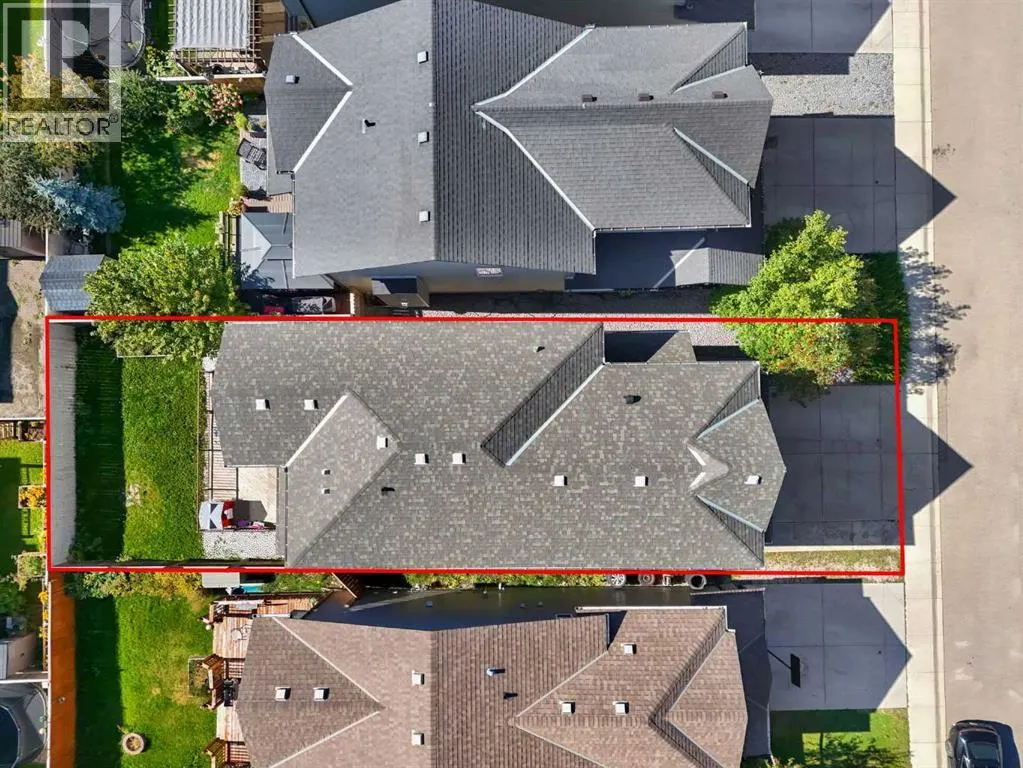
- Lot Size38233.41 Acres
Data Source:
Canadian Real Estate Association (CREA)
Property Description
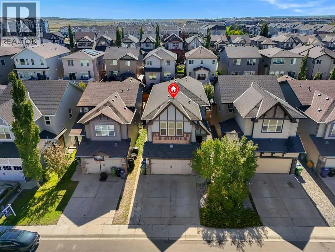
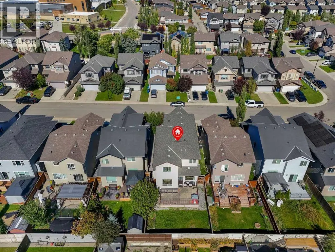
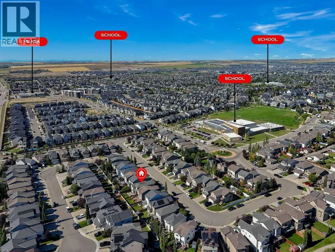
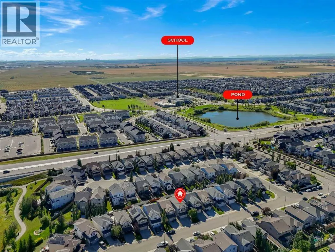
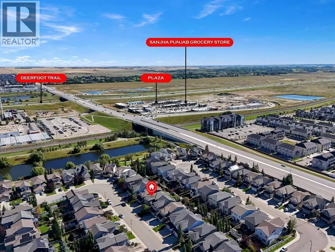
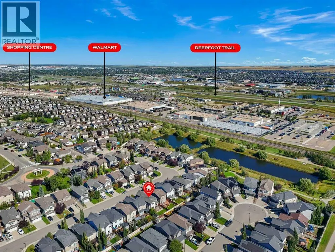
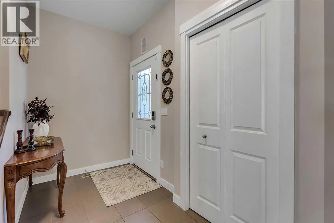
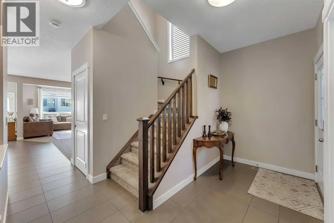
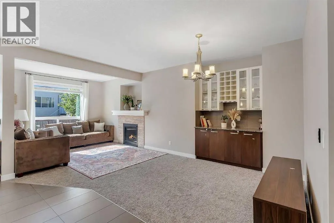
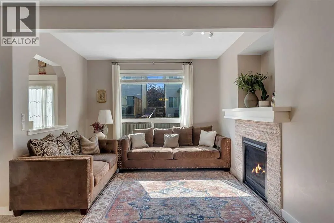
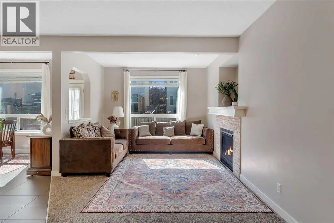
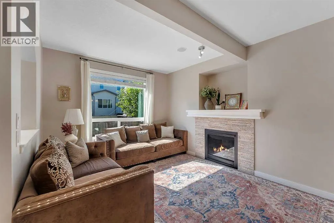
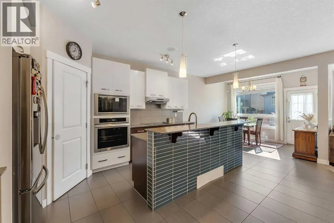
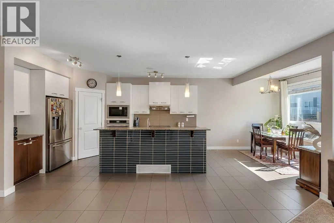
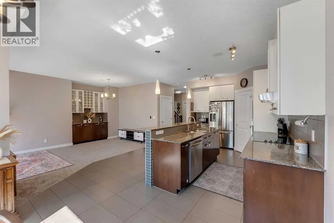
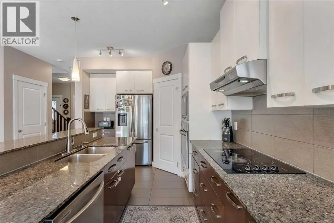
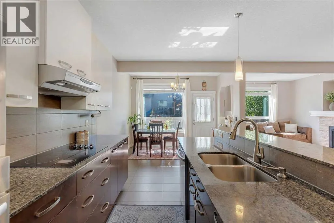
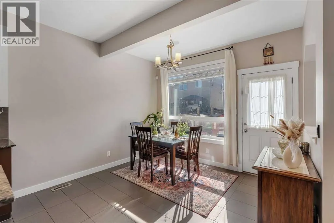
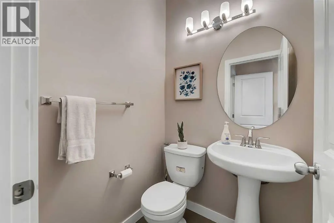
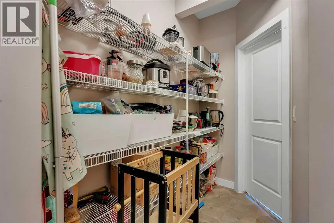
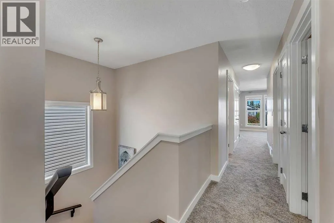
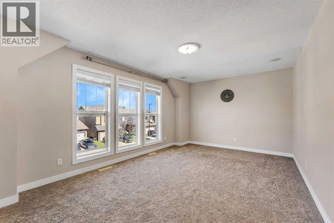
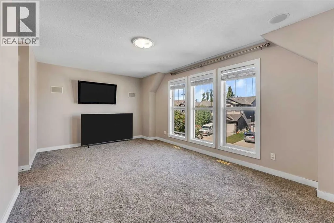
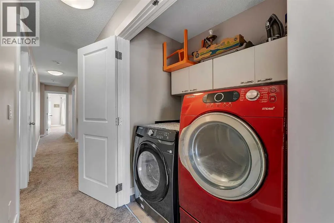
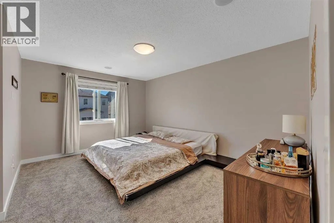
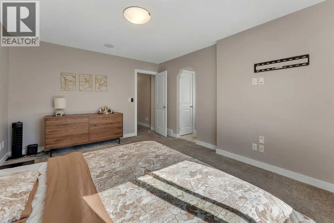
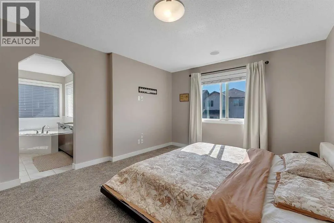
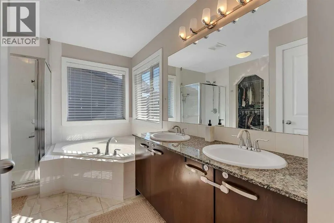
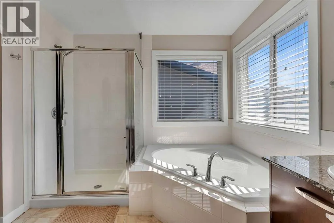
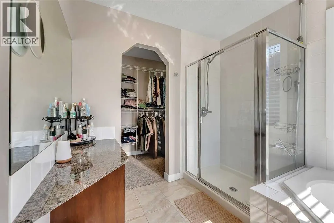
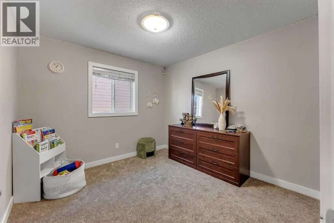
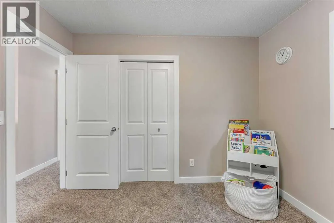
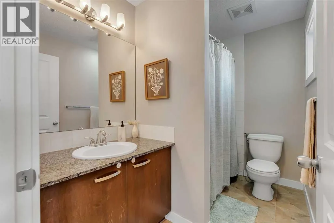
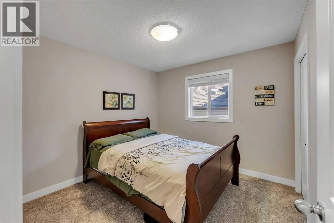
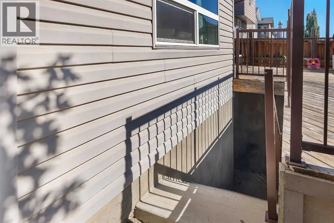
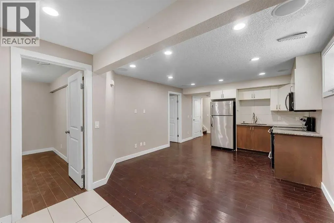
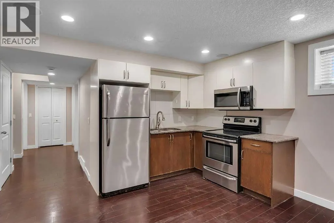
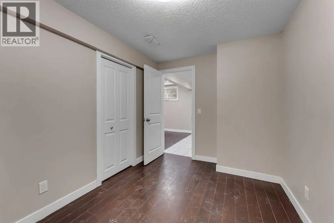
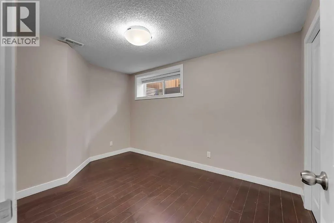
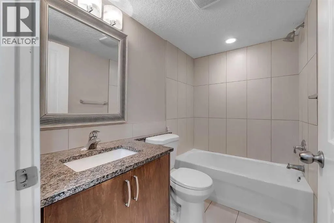
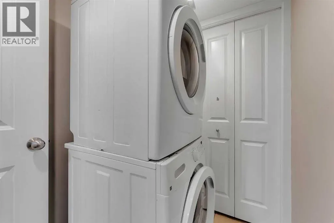
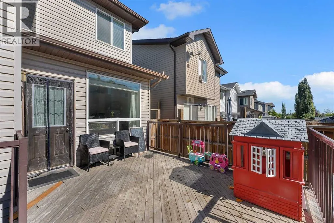
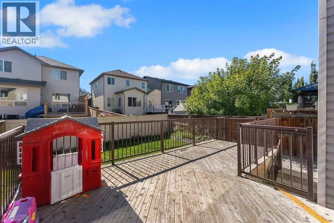
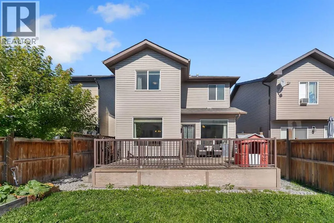
Airdrie is on Canada's top 25 fastest growing municipalities - and this well-maintained home places you in an established, family-friendly neighbourhood with everyday essentials nearby. With 2,951 SF of living space and a fully developed basement, this well-maintained home offers 5 bedrooms and 3.5 bathrooms, giving growing families the space to live comfortably, plus quick access to daily essential amenities, the QEII highway connecting to Cross-Iron Regional Mall, and 14 min to Calgary Airport. The main floor features a bright open-concept living area, functional kitchen, generous pantry, convenient powder room, and direct access to the front attached garage and backyard - perfect for family time, entertaining, and summer gatherings. Upstairs, a spacious bonus room creates a natural place for relaxation. Four bedrooms provide room for everyone, including a comfortable primary retreat with a private ensuite and walk-in closet. A separate side entrance leads to a two-bedroom developed basement with a kitchen, full bathroom, and private laundry - an excellent arrangement for extended family, guests, or added household flexibility. The double front-attached garage adds year-round convenience and valuable storage. Located in the established community of Morningside, this home is close to schools, parks, grocery stores, banks & retail, shopping and restaurants. MORE SPACE. MORE FLEXIBILITY. EXCEPTIONAL VALUE IN MORNINGSIDE. City of Airdrie Growth Report reflects an 18.5% increase in population since 2019, 20% increase in business over 5 years & 17% increase in employment. (id:7434)
General Features
| Features | No Smoking Home, Gas BBQ Hookup |
|---|---|
| Property Type | Single Family |
| Zoning Description | R1-U |
| CommunityName | Morningside |
| Amenities | Park, Playground, Schools, Shopping |
| Building Appliances | Refrigerator, Range - Electric, Dishwasher, Microwave, Microwave Range Hood Combo, Humidifier, Window Coverings, Garage door opener, Washer & Dryer |
| Building Basement Features | Separate entrance, Suite |
| Building Cooling Type | Central air conditioning |
| Parking Space Total | 4 |
| Foundation Type | Poured Concrete |
| Building Type | House |
| Ownership Type | Freehold |
| Building.StoriesTotal | 2 |
Interior Features
| Building Fireplace Present | True |
|---|---|
| Building Fireplace Total | 1 |
| Building Heating Type | Central heating |
| Building Heating Fuel | Natural gas |
| Basement Development | Finished |
| Basement Type | Full (Finished) |
| Construction Material | Poured concrete |
| Construction Style Attachment | Detached |
| Flooring Type | Carpeted, Linoleum, Tile |
| Living Area Range | 2159 |
| Bedrooms | 3+2 |
Exterior Features
| Structure | None |
|---|---|
| Land Amenities | Park, Playground, Schools, Shopping |
| Exterior Finish | Concrete, Vinyl siding |
| Fence Type | Fence |
Room Details
| Room | Dimensions | Level | Flooring | Details |
|---|---|---|---|---|
| 2pc Bathroom | 4.50 Ft x 4.50 Ft | Main level | ||
| 4pc Bathroom | 8.00 Ft x 5.00 Ft | Basement | ||
| 5pc Bathroom | 10.67 Ft x 9.08 Ft | Second level | ||
| Bedroom | 9.00 Ft x 12.50 Ft | Basement | ||
| Bonus Room | 18.08 Ft x 11.50 Ft | Second level | ||
| Dining room | 13.50 Ft x 10.67 Ft | Main level | ||
| Furnace | 8.00 Ft x 8.08 Ft | Basement | ||
| Kitchen | 14.08 Ft x 15.58 Ft | Main level | ||
| Living room | 15.75 Ft x 24.00 Ft | Main level | ||
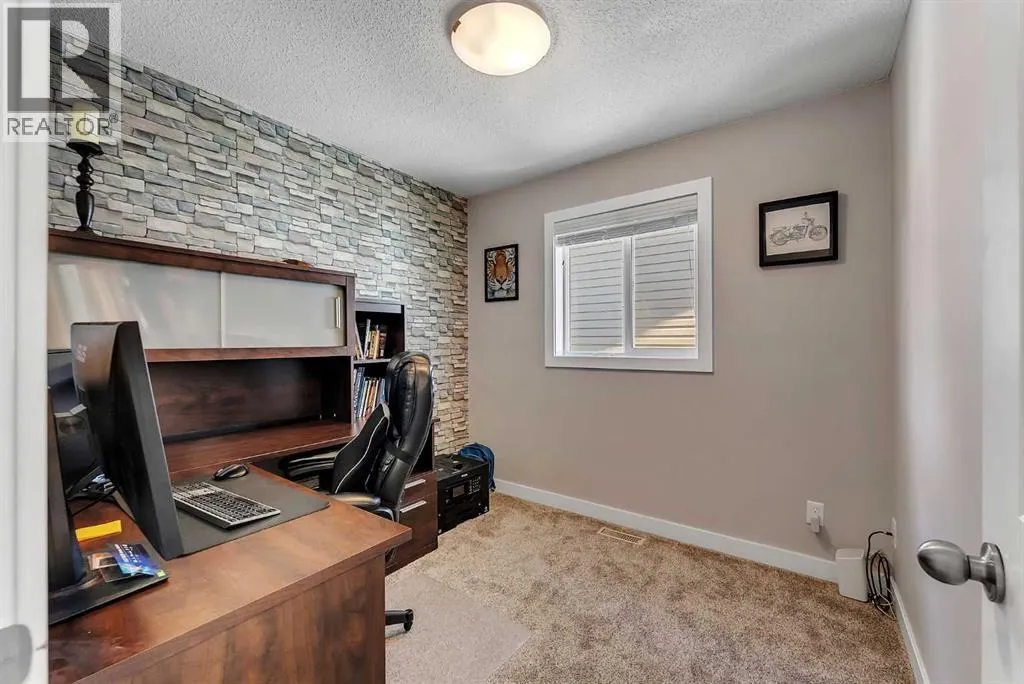
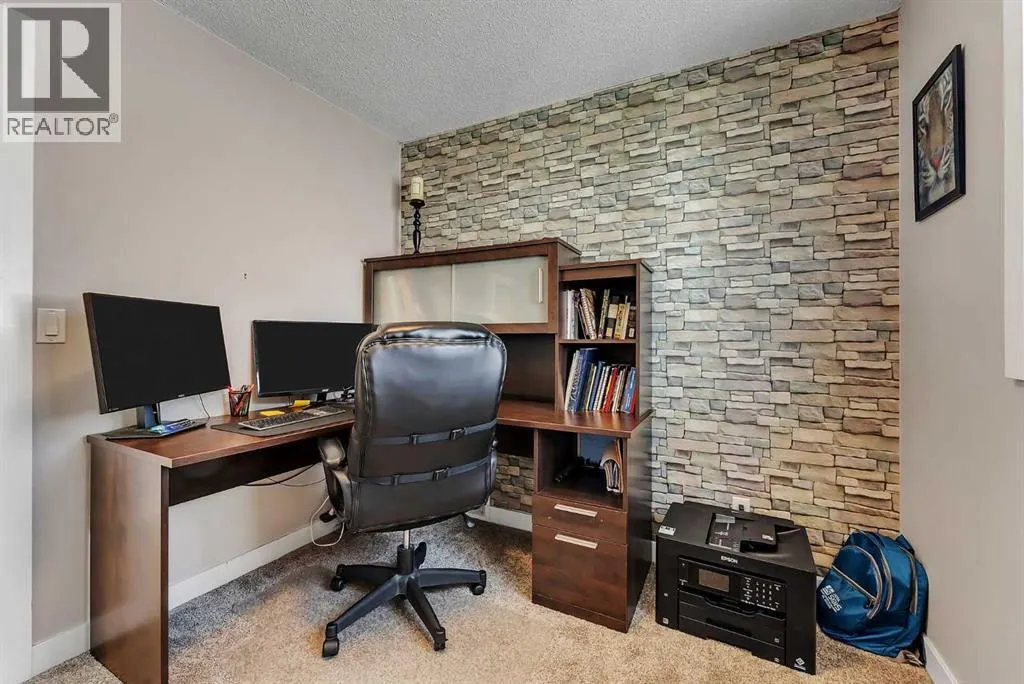
| Office | 8.58 Ft x 8.75 Ft | Second level | ||
| Other | 9.92 Ft x 4.75 Ft | Basement | ||
| Pantry | 6.67 Ft x 13.42 Ft | Main level | ||
| Primary Bedroom | 11.92 Ft x 14.92 Ft | Second level |
Amenities
- Views
- New Construction
- Adult 55+
- Lease To Own
- No Strata Fees
- Furnished
- Primary On Main
- Air Conditioning
- Seller Finance
- Green
- Fixer Upper
- Horse
- Golf
- Fireplace
- Deck
- Garage
- Basement
- Pool

Property vs Single Family Average in T4B 0X4
Price
Year Built
In The Neighbourhood
Just Listed
Airdrie
$ 599,500
- Type
- Single Family
- Size
- 1,911 SqFt
- Rooms
- 3 Beds + 2.5 Baths
CIR Realty
Just Listed
Airdrie
$ 599,500
- Type
- Single Family
- Size
- 1,911 SqFt
- Rooms
- 3 Beds + 2.5 Baths
CIR Realty
Just Listed
Toronto (Morningside)
$ 825,000
- Type
- Single Family
- Rooms
- 5 Beds + 2 Baths
ROYAL LEPAGE SIGNATURE REALTY
Just Listed
Toronto (Morningside)
$ 1,750
- Type
- Single Family
- Rooms
- 3 Beds + 1 Baths
CENTURY 21 HERITAGE GROUP LTD.
Open House
Airdrie
$ 675,000
- Type
- Single Family
- Size
- 2,538 SqFt
- Rooms
- 4 Beds + 2.5 Baths
The Real Estate District
Just Listed
Toronto (Morningside)
$ 2,850
- Type
- Single Family
- Rooms
- 3 Beds + 2 Baths
RE/MAX COMMUNITY REALTY INC.
Open House
Airdrie
$ 675,000
- Type
- Single Family
- Size
- 2,538 SqFt
- Rooms
- 4 Beds + 2.5 Baths
The Real Estate District
Open House
Airdrie
$ 539,900
- Type
- Single Family
- Size
- 1,522 SqFt
- Rooms
- 3 Beds + 2.5 Baths
Century 21 Masters
Open House
Airdrie
$ 539,900
- Type
- Single Family
- Size
- 1,523 SqFt
- Rooms
- 3 Beds + 2.5 Baths
Century 21 Masters
Open House
Rural Parkland County
$ 1,450,000
- Type
- Single Family
- Size
- 4,017 SqFt
- Rooms
- 5 Beds + 5.5 Baths
Century 21 All Stars Realty Ltd
 Data is supplied by Pillar 9™ MLS® System. Pillar 9™ is the owner of the copyright in its MLS® System. Data is deemed reliable but is not guaranteed accurate by Pillar 9™. The trademarks MLS®, Multiple Listing Service® and the associated logos are owned by The Canadian Real Estate Association (CREA) and identify the quality of services provided by real estate professionals who are members of CREA. Used under license.

 Data is supplied by Pillar 9™ MLS® System. Pillar 9™ is the owner of the copyright in its MLS® System. Data is deemed reliable but is not guaranteed accurate by Pillar 9™. The trademarks MLS®, Multiple Listing Service® and the associated logos are owned by The Canadian Real Estate Association (CREA) and identify the quality of services provided by real estate professionals who are members of CREA. Used under license.
Last Update: September 19, 2026 2:38 AM UT
Data is supplied by Pillar 9™ MLS® System. Pillar 9™ is the owner of the copyright in its MLS® System. Data is deemed reliable but is not guaranteed accurate by Pillar 9™. The trademarks MLS®, Multiple Listing Service® and the associated logos are owned by The Canadian Real Estate Association (CREA) and identify the quality of services provided by real estate professionals who are members of CREA. Used under license.
Last Update: September 19, 2026 2:38 AM UT
 Information should be deemed reliable but not guaranteed, all representations are approximate, and individual verification is recommended. Copyright ©2026 All rights reserved.
The trademarks REALTOR®, REALTORS® and the REALTOR® logo are controlled by The Canadian Real Estate Association (CREA) and identify real estate professionals who are members of CREA. The trademarks MLS®, Multiple Listing Service® and the associated logos are owned by CREA and identify the quality of
Information should be deemed reliable but not guaranteed, all representations are approximate, and individual verification is recommended. Copyright ©2026 All rights reserved.
The trademarks REALTOR®, REALTORS® and the REALTOR® logo are controlled by The Canadian Real Estate Association (CREA) and identify real estate professionals who are members of CREA. The trademarks MLS®, Multiple Listing Service® and the associated logos are owned by CREA and identify the quality of
 Data is supplied by Pillar 9™ MLS® System. Pillar 9™ is the owner of the copyright in its MLS® System. Data is deemed reliable but is not guaranteed accurate by Pillar 9™. The trademarks MLS®, Multiple Listing Service® and the associated logos are owned by The Canadian Real Estate Association (CREA) and identify the quality of services provided by real estate professionals who are members of CREA. Used under license.