
Primary on Main
Address
6904 8 Street Nw, Calgary, AB
Price
$ 569,900
Property Attributes
- ID#A2346443
- TypeSingle Family
- Listing Status Active
- MunicipalityCalgary
- CityCalgary
- AreaHuntington Hills
- NeighbourhoodHuntington Hills
- Postal CodeT2K 1G1
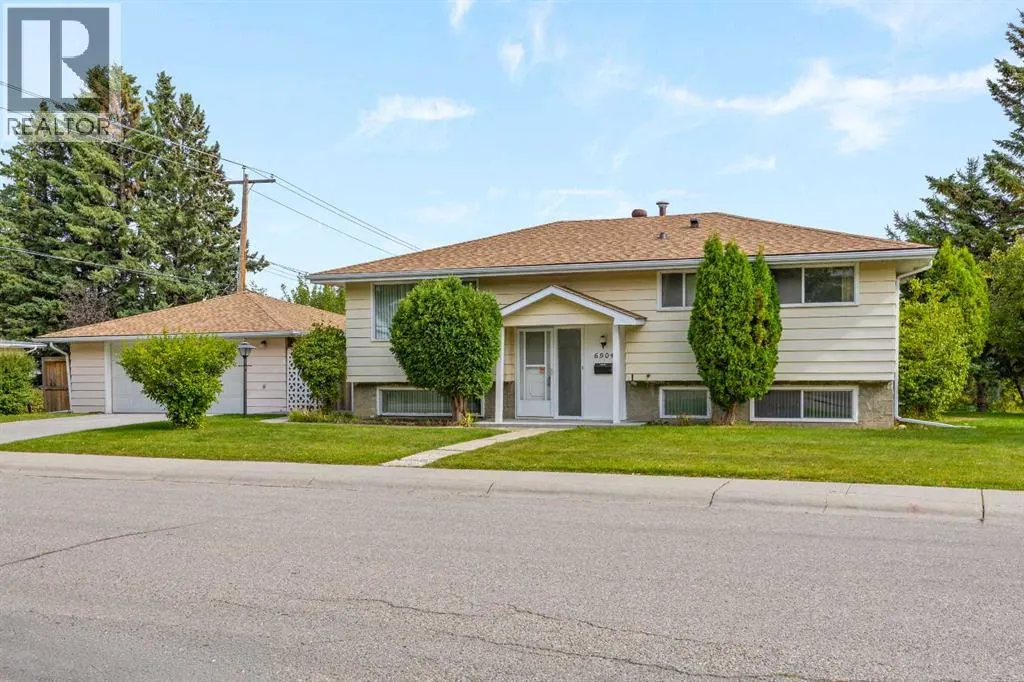
- StyleBungalow
- Year Built1969
- Price$ 569,900
- Bedrooms3+2
- Bathrooms2
- Half Bathrooms1
- Sqr Footage1187
Data Source:
Canadian Real Estate Association (CREA)
Property Description
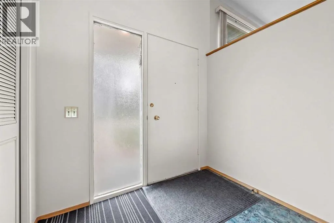
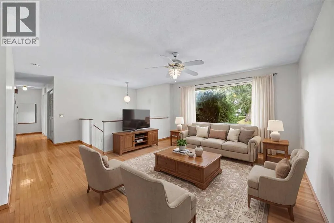
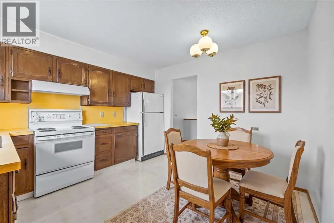
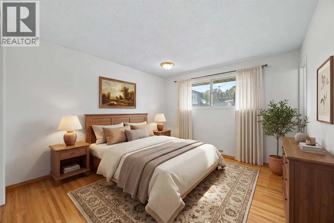
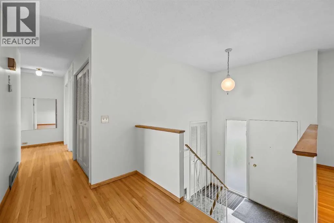
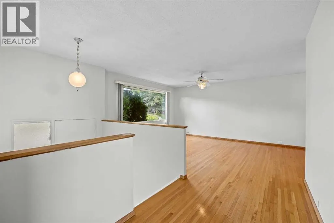
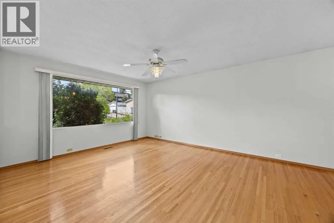
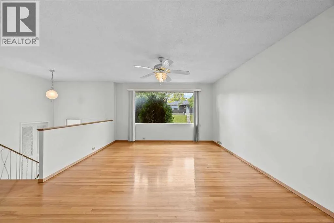
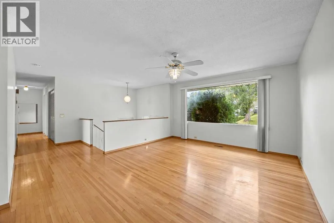
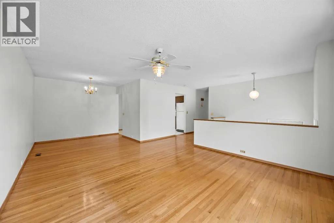
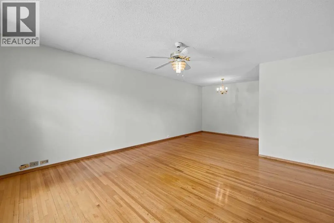
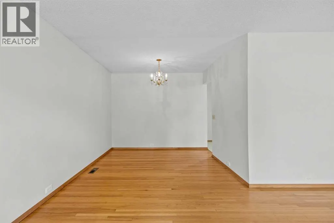
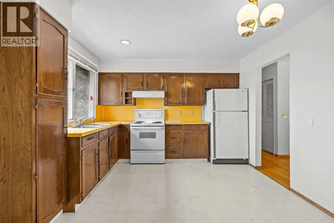
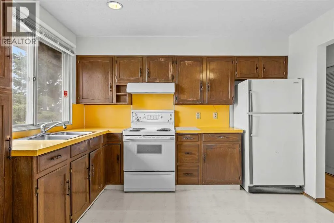
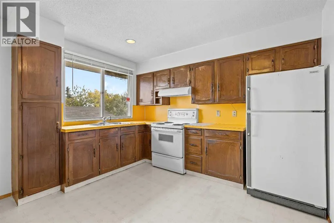
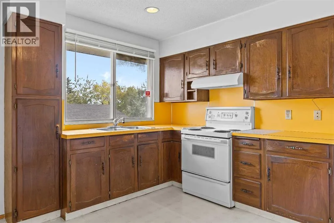
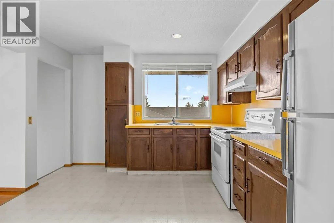
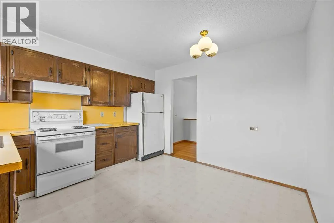
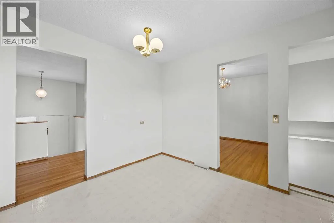
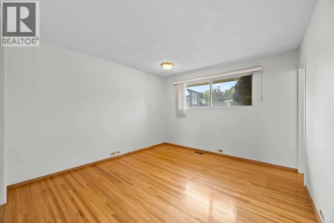
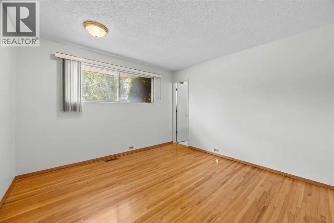
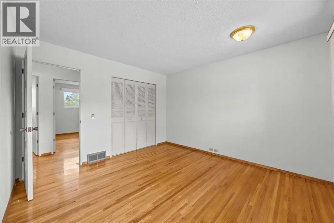
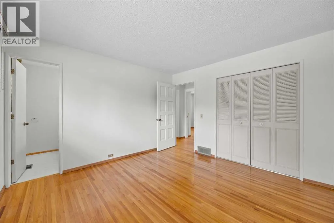
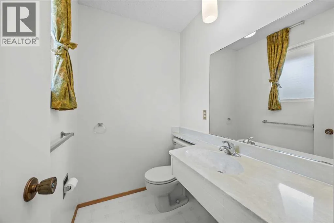
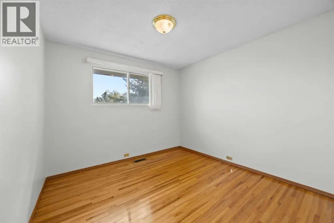
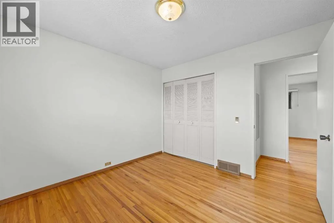
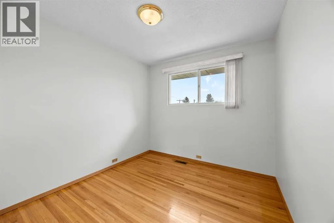
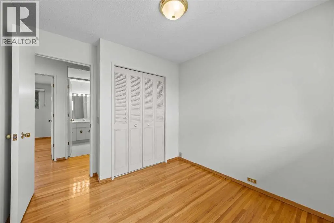
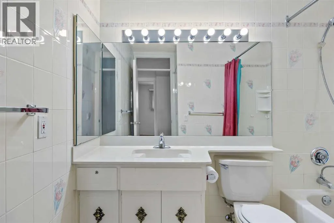
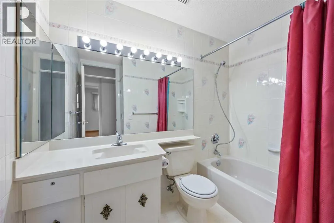
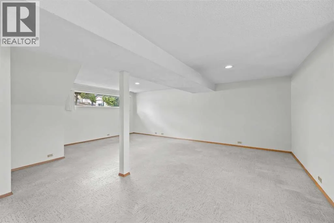
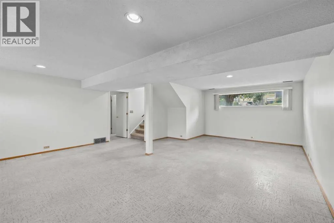
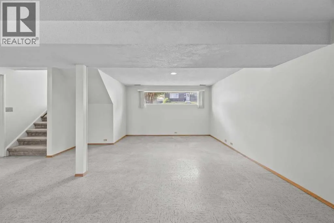
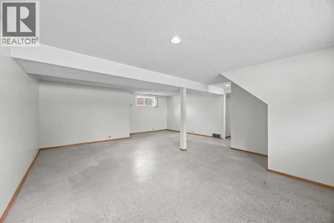
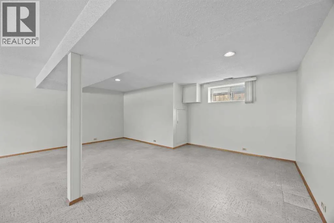
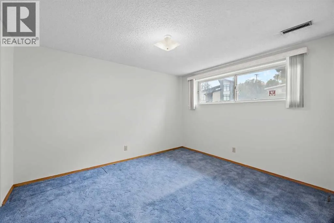
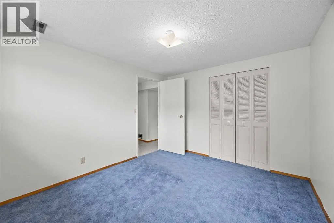
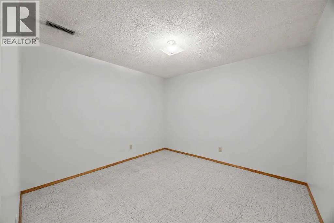
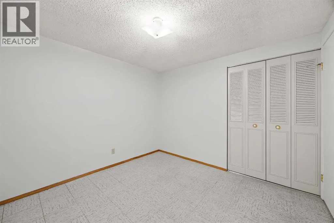
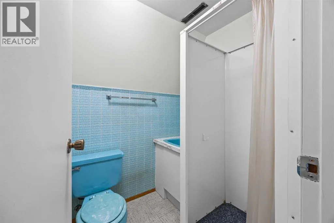
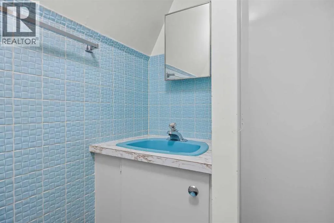
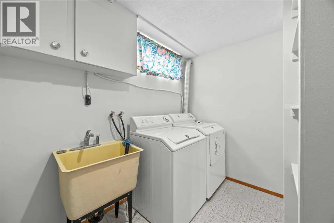
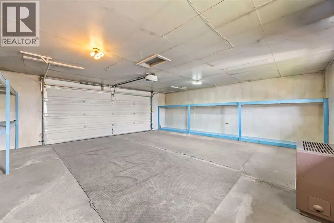
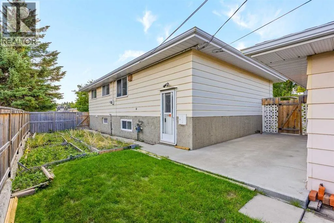
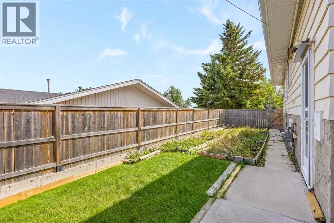
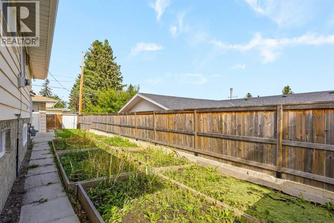
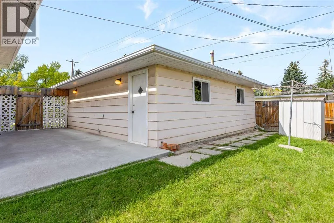
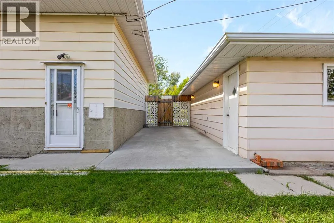
First time on market! Amazing Corner Lot in a quiet area. Original owners and very well maintained bungalow. Retro is coming back and this home is perfect for someone that is looking for the old school charm or someone that is looking to plan their dream home. In the beautiful community of Huntington Hills, this home offers over 2000 sq ft of total living space. When you first walk in you will notice the amount of natural light you get from the windows in the living room, Conveniently positioned at the rear of the home is the L-shaped kitchen, offering a practical layout with ample cabinetry and workspace. A large window overlooking the beautiful backyard brings in plenty of natural light and provides a pleasant view. Off the kitchen area is a cozy dining area that opens up to the living room. Finishing off the main floor is 3 generous sized bedrooms a full bathroom and a 2 piece ensuite in the primary bedroom. The basement offers a very large recreational room, 2 additional bedrooms and another full bathroom. You will also find the laundry area in the basement that has built in shelving and a large sink. Outside you will find a large area that is already setup for gardening, a large concrete landing that you can have your entertainment or BBQ area with gas hookup. You will be amazed by the extra storage space you get in the Oversized Double Garage that also has a furnace for those winter months. This home has unlimited potential. Located steps from Nose Hill Park, schools, parks, shopping, and major commuter routes, this home is ready for immediate possession. Start enjoying everything this vibrant neighborhood has to offer right away! Book your viewing today before its too late! (id:7434)
General Features
| Features | Back lane, No Animal Home, Gas BBQ Hookup |
|---|---|
| Property Type | Single Family |
| Zoning Description | R-CG |
| CommunityName | Huntington Hills |
| Amenities | Park, Playground, Schools, Shopping |
| Building Appliances | Washer, Refrigerator, Range - Electric, Dryer, Hood Fan, Window Coverings |
| Building Architectural Style | Bungalow |
| Building Cooling Type | None |
| Parking Space Total | 2 |
| Foundation Type | Poured Concrete |
| Building Type | House |
| Ownership Type | Freehold |
| Building.StoriesTotal | 1 |
Interior Features
| Building Fireplace Present | False |
|---|---|
| Building Heating Type | Forced air |
| Building Heating Fuel | Natural gas |
| Basement Development | Finished |
| Basement Type | Full (Finished) |
| Construction Material | Wood frame |
| Construction Style Attachment | Detached |
| Flooring Type | Carpeted, Ceramic Tile, Hardwood |
| Living Area Range | 1187 |
| Bedrooms | 3+2 |
Exterior Features
| Structure | None |
|---|---|
| Land Amenities | Park, Playground, Schools, Shopping |
| Landscape Features | Garden Area, Landscaped |
| Fence Type | Fence |
Room Details
| Room | Dimensions | Level | Flooring | Details |
|---|---|---|---|---|
| 2pc Bathroom | 4.58 Ft x 5.92 Ft | Main level | ||
| 3pc Bathroom | 5.17 Ft x 5.67 Ft | Basement | ||
| 4pc Bathroom | 7.17 Ft x 8.25 Ft | Main level | ||
| Bedroom | 10.25 Ft x 10.08 Ft | Main level | ||
| Dining room | 7.92 Ft x 9.67 Ft | Main level | ||
| Furnace | 5.92 Ft x 5.75 Ft | Basement | ||
| Kitchen | 11.42 Ft x 11.58 Ft | Main level | ||
| Laundry room | 6.42 Ft x 9.08 Ft | Basement | ||
| Living room | 15.58 Ft x 13.25 Ft | Main level | ||
| Primary Bedroom | 12.17 Ft x 11.50 Ft | Main level | ||
| Recreational, Games room | 24.83 Ft x 20.17 Ft | Basement |
Amenities
- Views
- New Construction
- Adult 55+
- Lease To Own
- No Strata Fees
- Furnished
- Primary On Main
- Air Conditioning
- Seller Finance
- Green
- Fixer Upper
- Horse
- Golf
- Fireplace
- Deck
- Garage
- Basement
- Pool

Property vs Single Family Average in T2K 1G1
Price
Year Built
In The Neighbourhood
Just Listed
Calgary
$ 250,000
- Type
- Single Family
- Size
- 1,422 SqFt
- Rooms
- 3 Beds + 2 Baths
Century 21 Bamber Realty LTD.
Just Listed
Calgary
$ 599,900
- Type
- Single Family
- Size
- 925 SqFt
- Rooms
- 4 Beds + 2 Baths
Century 21 Bravo Realty
Just Listed
Calgary
$ 599,900
- Type
- Single Family
- Size
- 925 SqFt
- Rooms
- 4 Beds + 2 Baths
Century 21 Bravo Realty
Just Listed
Calgary
$ 419,900
- Type
- Single Family
- Size
- 1,053 SqFt
- Rooms
- 4 Beds + 2 Baths
Royal LePage Solutions
Just Listed
Calgary
$ 598,800
- Type
- Single Family
- Size
- 1,134 SqFt
- Rooms
- 3 Beds + 2 Baths
Western Gold Real Estate
Just Listed
Calgary
$ 399,000
- Type
- Single Family
- Size
- 1,265 SqFt
- Rooms
- 3 Beds + 2 Baths
Diamond Realty & Associates Ltd
Views
Calgary
$ 297,500
- Type
- Single Family
- Size
- 922 SqFt
- Rooms
- 2 Beds + 1 Baths
RE/MAX House of Real Estate
Primary On Main
Calgary
$ 575,000
- Type
- Single Family
- Size
- 1,000 SqFt
- Rooms
- 3 Beds + 2 Baths
eXp Realty
 Data is supplied by Pillar 9™ MLS® System. Pillar 9™ is the owner of the copyright in its MLS® System. Data is deemed reliable but is not guaranteed accurate by Pillar 9™. The trademarks MLS®, Multiple Listing Service® and the associated logos are owned by The Canadian Real Estate Association (CREA) and identify the quality of services provided by real estate professionals who are members of CREA. Used under license.

 Data is supplied by Pillar 9™ MLS® System. Pillar 9™ is the owner of the copyright in its MLS® System. Data is deemed reliable but is not guaranteed accurate by Pillar 9™. The trademarks MLS®, Multiple Listing Service® and the associated logos are owned by The Canadian Real Estate Association (CREA) and identify the quality of services provided by real estate professionals who are members of CREA. Used under license.
Last Update: September 20, 2026 3:14 AM UT
Data is supplied by Pillar 9™ MLS® System. Pillar 9™ is the owner of the copyright in its MLS® System. Data is deemed reliable but is not guaranteed accurate by Pillar 9™. The trademarks MLS®, Multiple Listing Service® and the associated logos are owned by The Canadian Real Estate Association (CREA) and identify the quality of services provided by real estate professionals who are members of CREA. Used under license.
Last Update: September 20, 2026 3:14 AM UT
 Information should be deemed reliable but not guaranteed, all representations are approximate, and individual verification is recommended. Copyright ©2026 All rights reserved.
The trademarks REALTOR®, REALTORS® and the REALTOR® logo are controlled by The Canadian Real Estate Association (CREA) and identify real estate professionals who are members of CREA. The trademarks MLS®, Multiple Listing Service® and the associated logos are owned by CREA and identify the quality of
Information should be deemed reliable but not guaranteed, all representations are approximate, and individual verification is recommended. Copyright ©2026 All rights reserved.
The trademarks REALTOR®, REALTORS® and the REALTOR® logo are controlled by The Canadian Real Estate Association (CREA) and identify real estate professionals who are members of CREA. The trademarks MLS®, Multiple Listing Service® and the associated logos are owned by CREA and identify the quality of
 Data is supplied by Pillar 9™ MLS® System. Pillar 9™ is the owner of the copyright in its MLS® System. Data is deemed reliable but is not guaranteed accurate by Pillar 9™. The trademarks MLS®, Multiple Listing Service® and the associated logos are owned by The Canadian Real Estate Association (CREA) and identify the quality of services provided by real estate professionals who are members of CREA. Used under license.