
Open House Sat, Sep 19th 02:00 PM - 04:00 PM - Golf Course
Address
110 Big Hill Crescent, Vaughan (Patterson), ON
Price
$ 1,098,000
Open House Sat, Sep 19th 02:00 PM - 04:00 PM
Property Attributes
- ID#N13793710
- TypeSingle Family
- Listing Status Active
- MunicipalityVaughan (Patterson)
- CityVaughan (Patterson)
- AreaPatterson
- NeighbourhoodPatterson
- Postal CodeL6A 4K7
- Style
- Price$ 1,098,000
- Bedrooms3
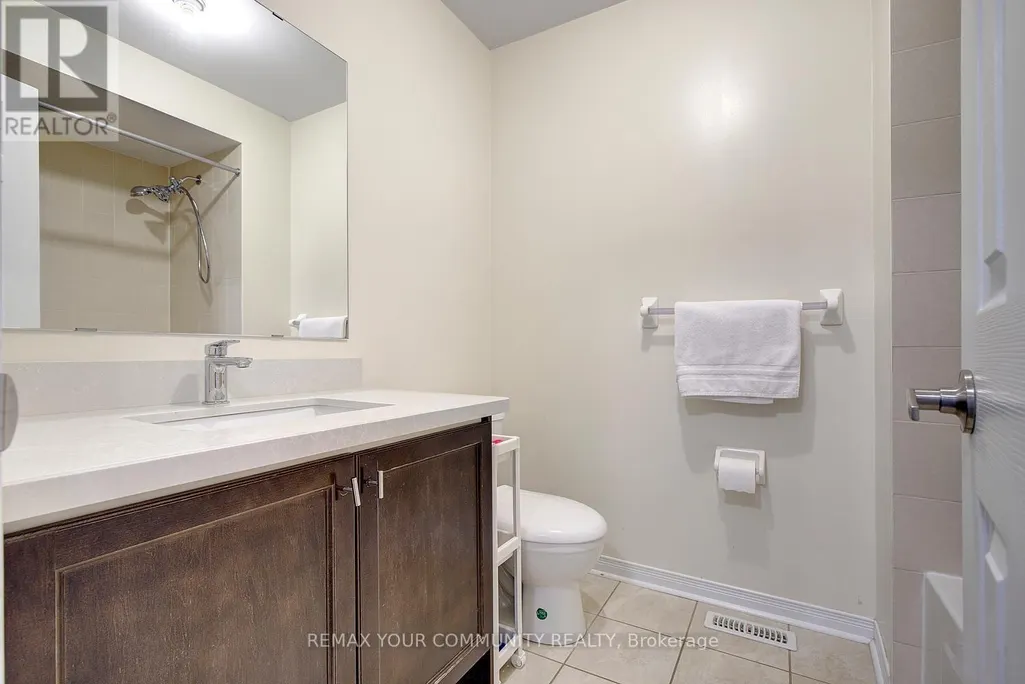
- Bathrooms3
- Half Bathrooms1
Data Source:
Canadian Real Estate Association (CREA)
Property Description
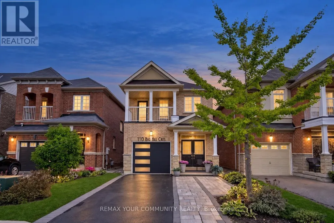
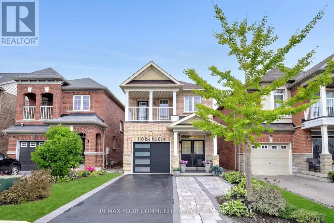
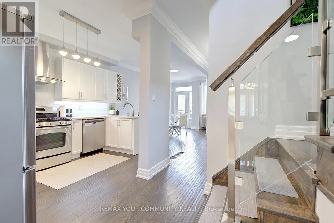
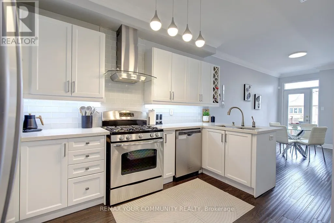
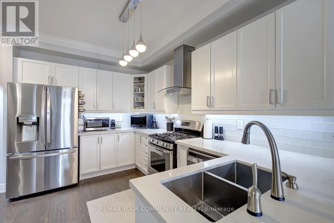
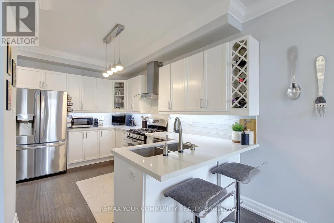
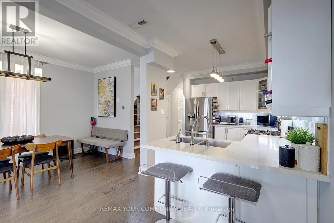
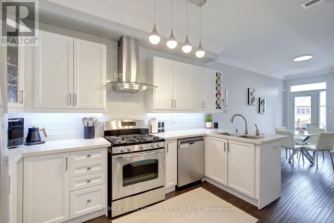
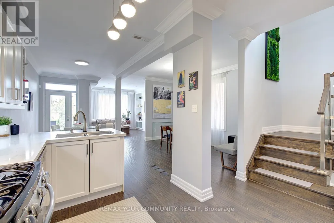
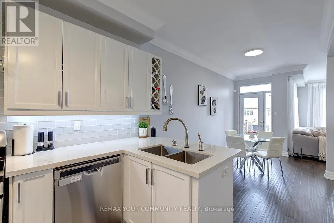
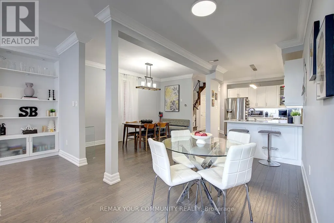
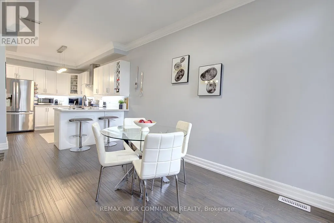
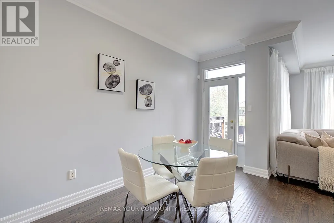
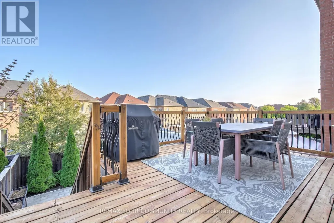
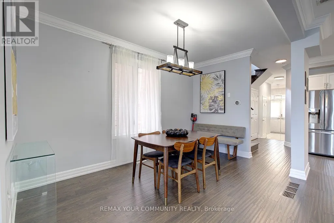
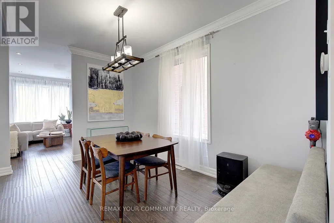
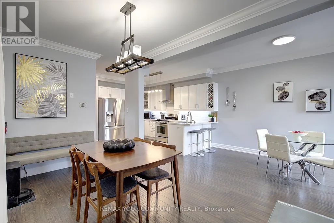
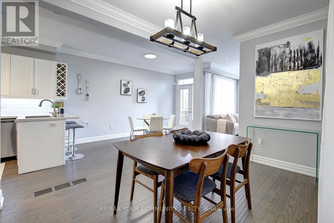
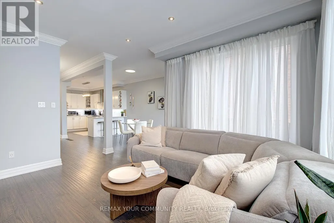
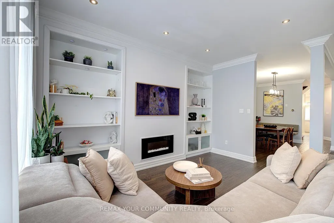
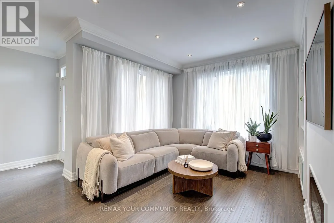
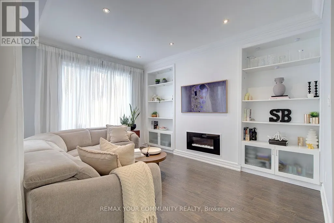
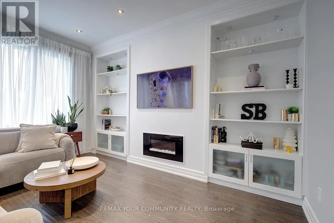
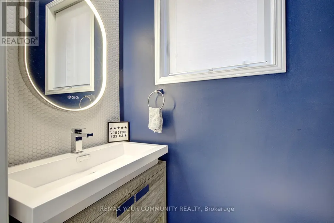
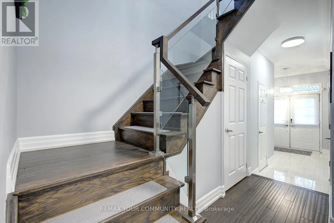
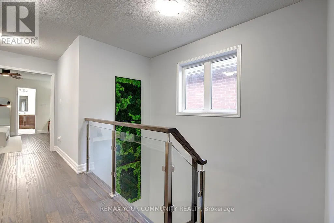
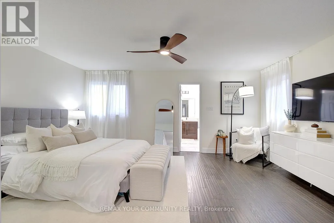
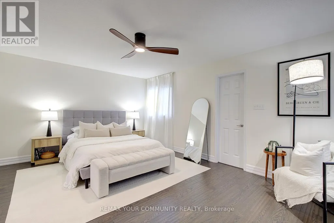
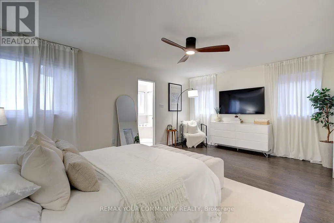
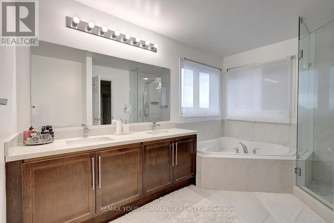
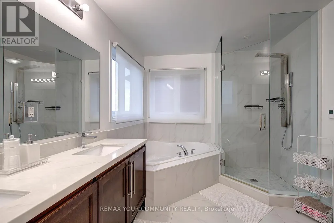
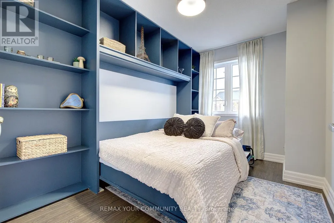
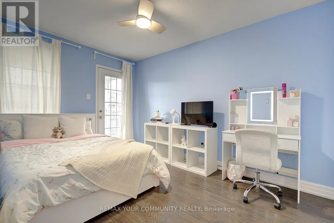
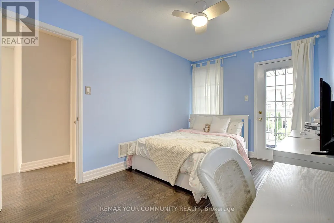
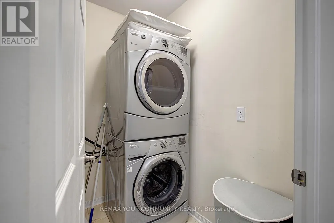
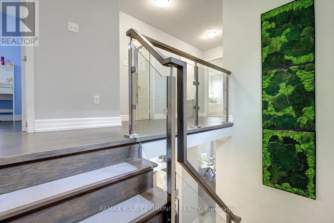
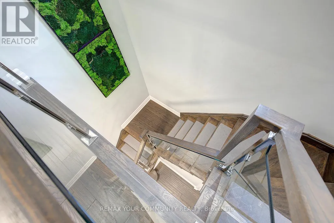
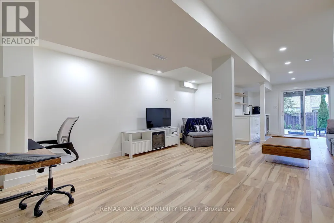
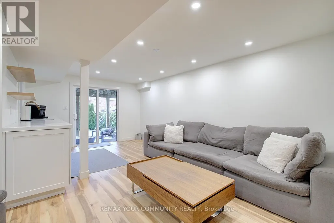
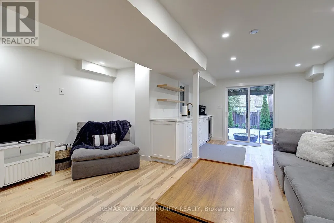
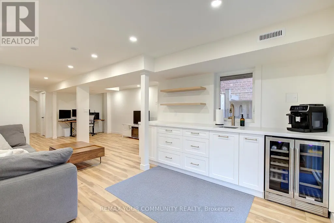
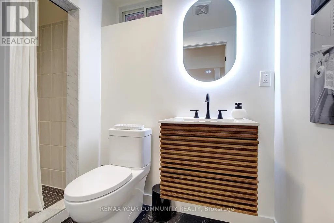
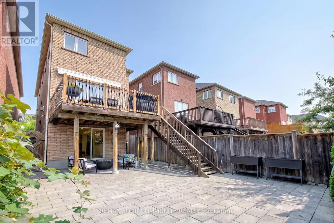
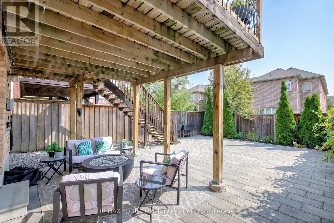
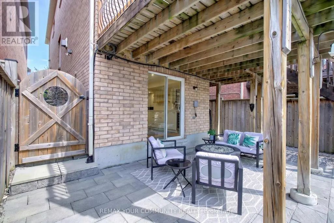
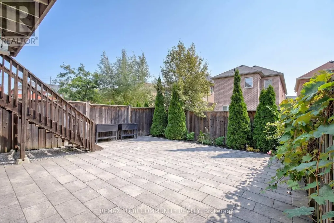
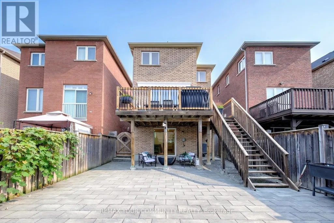
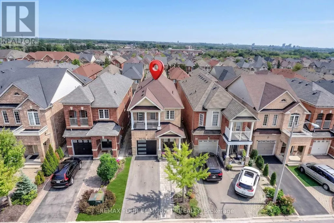
FULLY DETACHED 2-STOREY HOME-MOVE-IN READY ON A 25-FOOT LOT! Welcome to 110 Big Hill Crescent, a beautifully updated 3-bedroom, 4-bathroom home featuring spacious rooms, an open-concept layout and a fully finished walkout basement. The bright main floor offers 9-foot ceilings, updated hardwood flooring and a modern white kitchen with quartz countertops, a stylish backsplash and stainless steel appliances, including a gas stove. The family room features custom built-in shelving and an electric fireplace, while the elegant living and dining rooms provide the perfect setting for family gatherings and celebrations. Upstairs, the primary retreat includes a renovated, spa-inspired 5-piece ensuite with luxurious heated floors, along with a large walk-in closet complete with organizers. The two additional bedrooms are bright and spacious, with the third bedroom featuring a built-in Murphy bed-ideal for guests or a home office. Fully renovated in 2025, the finished walkout basement offers versatile additional living space with direct access to the backyard, patio and deck. It features an open-concept recreation area, wet bar and 3-piece bathroom-perfect as an entertainment lounge, guest space or private home office. The beautifully landscaped property also features newer front interlocking, raised garden beds in both the front and back yards with an irrigation system. Additional improvements include roof shingles replaced in 2018, windows re-caulked and sealed in 2020, and newer rental furnace and air-conditioning systems installed in 2025. A move-in-ready detached home offering generous living space, thoughtful upgrades and exceptional indoor-outdoor living-all conveniently located on a quiet crescent, just steps from top-rated schools, parks and shops, with easy access to Maple GO Station and major highways. (id:7434)
General Features
| Features | Carpet Free |
|---|---|
| Community Features | Community Centre |
| Property Type | Single Family |
| Zoning Description | Roméo Dallaire PS, Dr. Roberta Bondar PS |
| CommunityName | Patterson |
| Amenities | Park, Golf Nearby, Hospital, Schools, Public Transit |
| Building Amenities | Fireplace(s) |
| Building Appliances | Garage door opener remote(s), Water Heater |
| Building Basement Features | Walk out, Separate entrance |
| Building Cooling Type | Central air conditioning |
| Location Description | Dufferin St & Major Mackenzie Dr |
| Parking Space Total | 3 |
| Foundation Type | Unknown |
| Building Type | House |
| Ownership Type | Freehold |
| Building.StoriesTotal | 2 |
Interior Features
| Building Fireplace Present | True |
|---|---|
| Building Fireplace Total | 1 |
| Building Heating Type | Forced air |
| Building Heating Fuel | Natural gas |
| Basement Development | Finished |
| Basement Type | N/A (Finished), N/A |
| Construction Style Attachment | Detached |
| Flooring Type | Hardwood, Tile, Laminate |
| Living Area Range | 1500 |
| Bedrooms | 3 |
Exterior Features
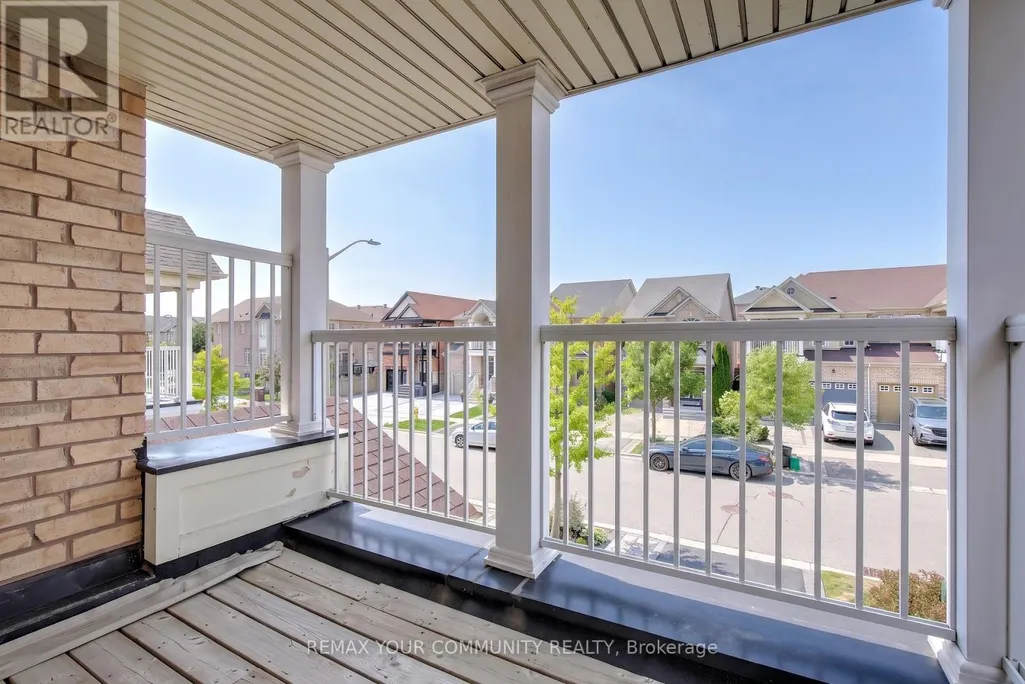
| Structure | Deck, Porch |
|---|---|
| Land Amenities | Park, Golf Nearby, Hospital, Schools, Public Transit |
| Sewer | Sanitary sewer |
| Exterior Finish | Brick |
| Fence Type | Fully Fenced |
Room Details
| Room | Dimensions | Level | Flooring | Details |
|---|---|---|---|---|
| Bedroom 2 | 3.4 m x 2.65 m | Second level | 2.65 m | |
| Bedroom 3 | 4.22 m x 2.75 m | Second level | 2.75 m | |
| Dining room | 4.4 m x 3.18 m | Main level | 3.18 m | |
| Eating area | 4.25 m x 3.18 m | Main level | 3.18 m | |
| Family room | 4.4 m x 3.45 m | Main level | 3.45 m | |
| Kitchen | 4.25 m x 3.18 m | Main level | 3.18 m | |
| Laundry room | Measurements not available | Second level | ||
| Living room | 4.4 m x 3.18 m | Main level | 3.18 m | |
| Primary Bedroom | 5 m x 3.45 m | Second level | 3.45 m | |
| Recreational, Games room | Measurements not available | Basement |
Amenities
- Views
- New Construction
- Adult 55+
- Lease To Own
- No Strata Fees
- Furnished
- Primary On Main
- Air Conditioning
- Seller Finance
- Green
- Fixer Upper
- Horse
- Golf
- Fireplace
- Deck
- Garage
- Basement
- Pool

Property vs Single Family Average in L6A 4K7
Price
In The Neighbourhood
Just Listed
Vaughan (Patterson)
$ 1,836,000
- Type
- Single Family
- Rooms
- 5 Beds + 4.5 Baths
SUTTON GROUP-ADMIRAL REALTY INC.
Just Listed
Vaughan (Patterson)
$ 1,899,000
- Type
- Single Family
- Rooms
- 4 Beds + 3.5 Baths
SUTTON GROUP-ADMIRAL REALTY INC.
Just Listed
Vaughan (Patterson)
$ 1,489,000
- Type
- Single Family
- Rooms
- 4 Beds + 3.5 Baths
SUTTON GROUP-ADMIRAL REALTY INC.
Just Listed
Vaughan (Patterson)
$ 1,680,000
- Type
- Single Family
- Rooms
- 5 Beds + 4.5 Baths
SUTTON GROUP-ADMIRAL REALTY INC.
Open House
Calgary
$ 639,000
- Type
- Single Family
- Size
- 1,305 SqFt
- Rooms
- 2 Beds + 3 Baths
Century 21 Bamber Realty LTD.
Just Listed
Vaughan (Patterson)
$ 4,600
- Type
- Single Family
- Rooms
- 4 Beds + 3.5 Baths
CENTURY 21 LEADING EDGE REALTY INC.
Just Listed
Vaughan (Patterson)
$ 1,298,000
- Type
- Single Family
- Rooms
- 3 Beds + 2.5 Baths
REMAX YOUR COMMUNITY REALTY
Just Listed
Vaughan (Patterson)
$ 2,349,000
- Type
- Single Family
- Rooms
- 6 Beds + 4.5 Baths
RE/MAX ESCARPMENT REALTY INC.
Just Listed
Vaughan (Patterson)
$ 1,758,888
- Type
- Single Family
- Rooms
- 5 Beds + 3.5 Baths
SUTTON GROUP-ADMIRAL REALTY INC.
Open House
Vaughan (Patterson)
$ 1,958,000
- Type
- Single Family
- Rooms
- 4 Beds + 4.5 Baths
FOREST HILL REAL ESTATE INC.
 Data is supplied by Pillar 9™ MLS® System. Pillar 9™ is the owner of the copyright in its MLS® System. Data is deemed reliable but is not guaranteed accurate by Pillar 9™. The trademarks MLS®, Multiple Listing Service® and the associated logos are owned by The Canadian Real Estate Association (CREA) and identify the quality of services provided by real estate professionals who are members of CREA. Used under license.

 Data is supplied by Pillar 9™ MLS® System. Pillar 9™ is the owner of the copyright in its MLS® System. Data is deemed reliable but is not guaranteed accurate by Pillar 9™. The trademarks MLS®, Multiple Listing Service® and the associated logos are owned by The Canadian Real Estate Association (CREA) and identify the quality of services provided by real estate professionals who are members of CREA. Used under license.
Last Update: September 19, 2026 2:38 AM UT
Data is supplied by Pillar 9™ MLS® System. Pillar 9™ is the owner of the copyright in its MLS® System. Data is deemed reliable but is not guaranteed accurate by Pillar 9™. The trademarks MLS®, Multiple Listing Service® and the associated logos are owned by The Canadian Real Estate Association (CREA) and identify the quality of services provided by real estate professionals who are members of CREA. Used under license.
Last Update: September 19, 2026 2:38 AM UT
 Information should be deemed reliable but not guaranteed, all representations are approximate, and individual verification is recommended. Copyright ©2026 All rights reserved.
The trademarks REALTOR®, REALTORS® and the REALTOR® logo are controlled by The Canadian Real Estate Association (CREA) and identify real estate professionals who are members of CREA. The trademarks MLS®, Multiple Listing Service® and the associated logos are owned by CREA and identify the quality of
Information should be deemed reliable but not guaranteed, all representations are approximate, and individual verification is recommended. Copyright ©2026 All rights reserved.
The trademarks REALTOR®, REALTORS® and the REALTOR® logo are controlled by The Canadian Real Estate Association (CREA) and identify real estate professionals who are members of CREA. The trademarks MLS®, Multiple Listing Service® and the associated logos are owned by CREA and identify the quality of
 Data is supplied by Pillar 9™ MLS® System. Pillar 9™ is the owner of the copyright in its MLS® System. Data is deemed reliable but is not guaranteed accurate by Pillar 9™. The trademarks MLS®, Multiple Listing Service® and the associated logos are owned by The Canadian Real Estate Association (CREA) and identify the quality of services provided by real estate professionals who are members of CREA. Used under license.