
Waterfront - Primary on Main
Address
1106 Lucky Copper Trail, Highlands East (Glamorgan), ON
Price
$ 1,749,900
Property Attributes
- ID#X13531178
- TypeSingle Family
- Listing Status Active
- MunicipalityHighlands East (Glamorgan)
- CityHighlands East (Glamorgan)
- AreaGlamorgan
- NeighbourhoodGlamorgan
- Postal CodeK0M 2A1
- Style
- Price$ 1,749,900
- Bedrooms4
- Bathrooms2
- Half Bathrooms1
Data Source:
Canadian Real Estate Association (CREA)
Property Description
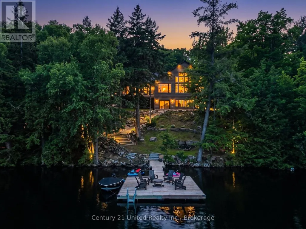
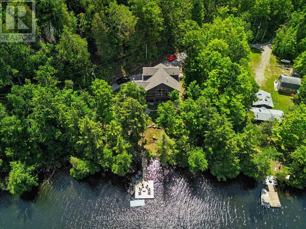
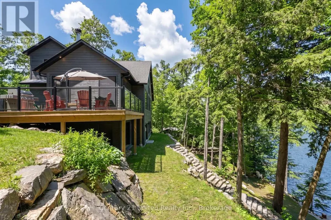
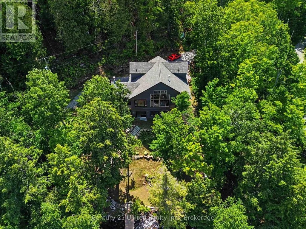
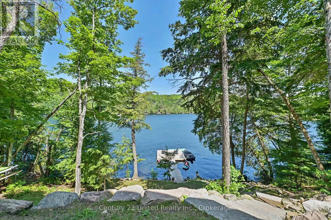
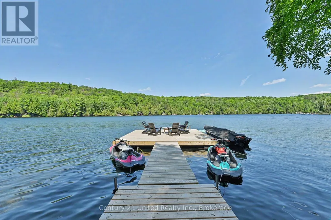
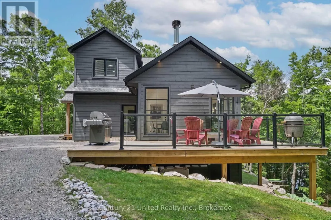
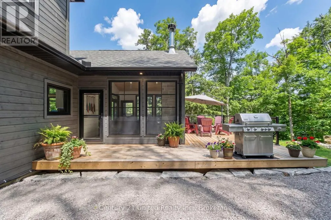
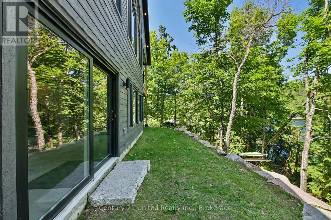
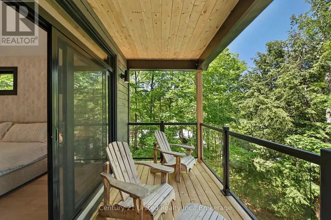
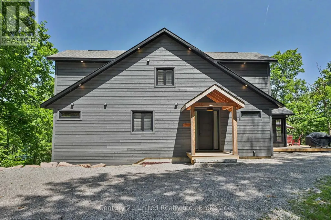
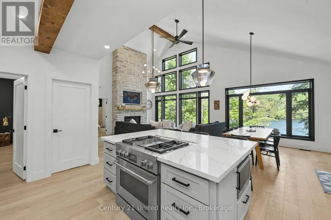
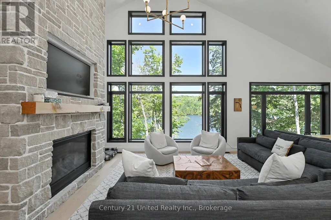
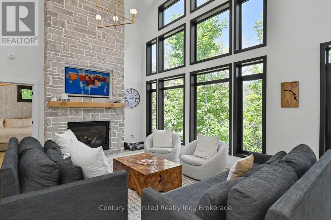
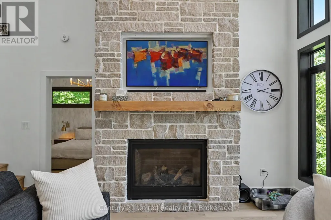
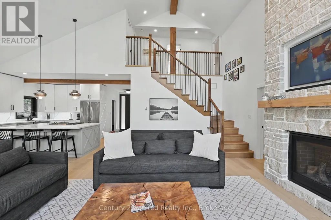
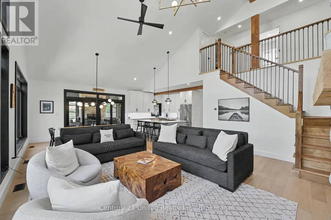
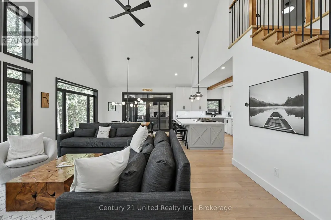
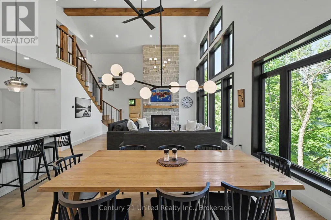
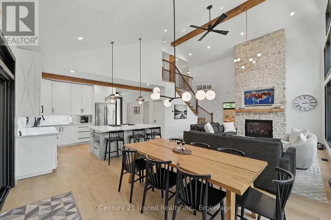
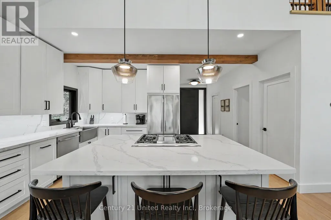
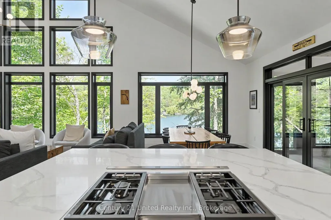
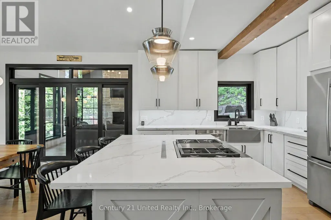
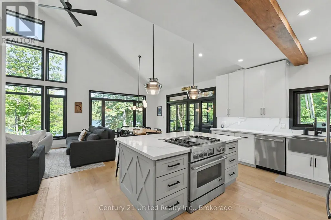
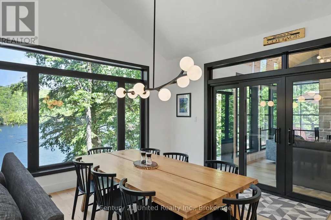
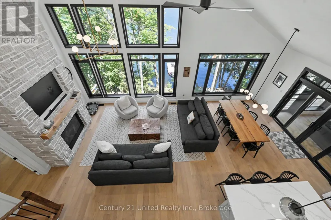
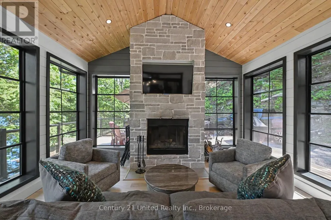
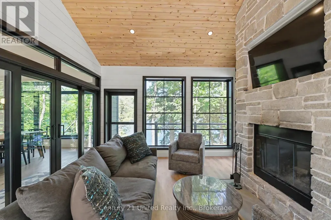
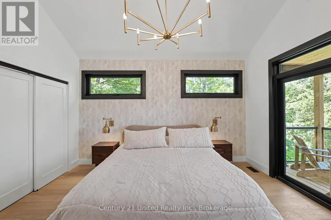
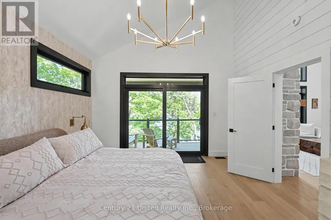
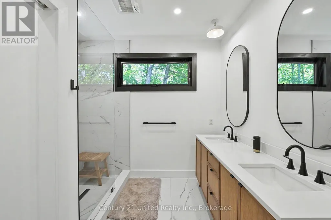
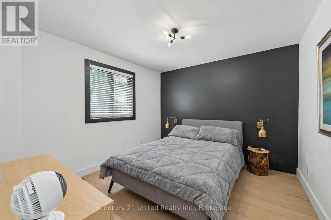
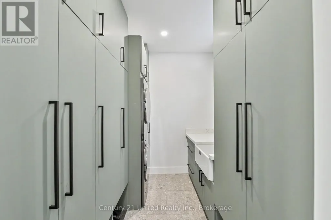
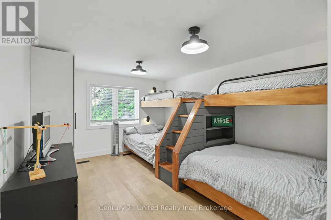
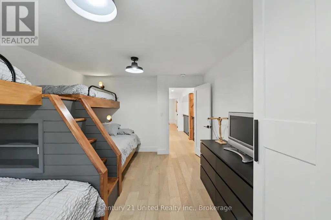
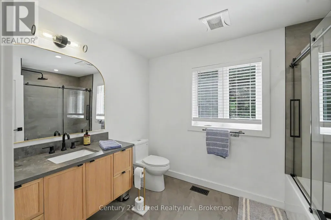
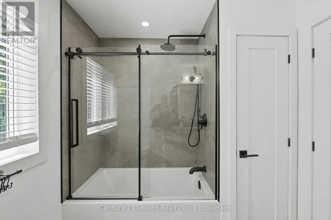
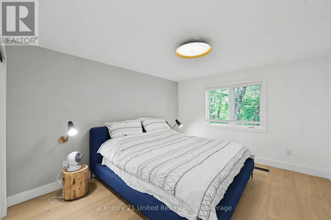
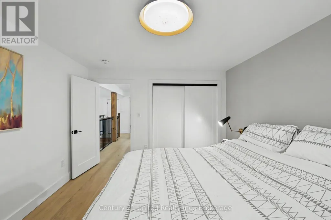
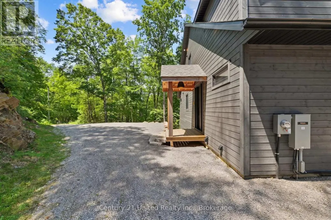
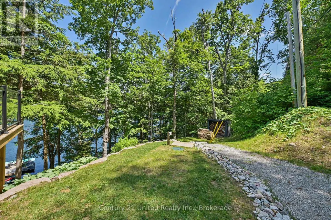
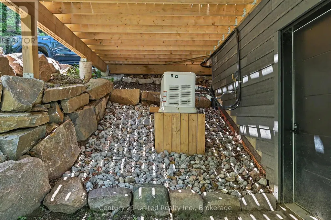
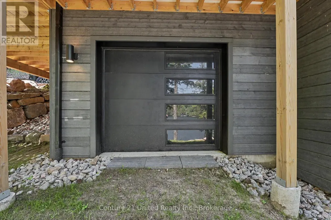
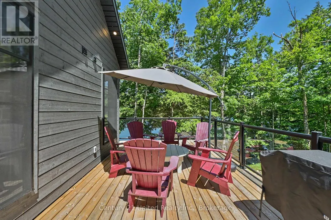
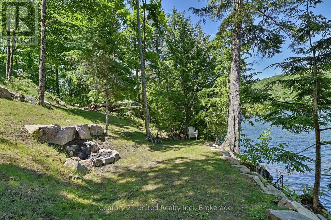
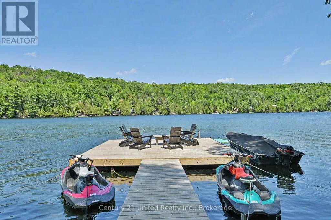
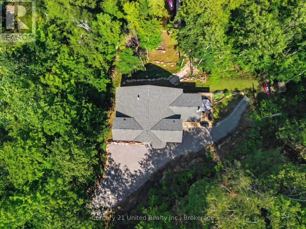
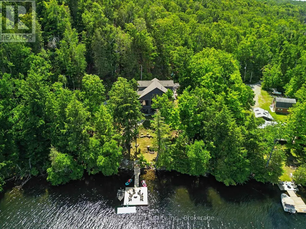
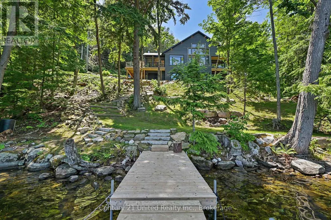
Welcome to your dream waterfront retreat on beautiful Salerno Lake. Built in 2023, this exceptional four-season home blends modern luxury with effortless lakeside living. Set on approximately 2.92 acres with an impressive 410 feet of waterfront, this remarkable property offers exceptional privacy and a peaceful setting to enjoy the beauty of the lake. Thoughtfully designed with 4 bedrooms and 3 bathrooms, the open-concept main living space features soaring ceilings, expansive windows, and stunning lake views that fill the home with natural light. The chef-inspired kitchen flows seamlessly into the dining and living areas, creating the perfect space for entertaining or relaxing with family. A cozy propane fireplace anchors the living room, while the inviting sunroom features a wood-burning fireplace, creating the perfect place to enjoy your morning coffee or unwind after a day on the water. Forced-air heating, central air conditioning, and a heated waterline provide year-round comfort and convenience. Step outside to professionally landscaped grounds, spacious decking, and an easy path leading to the waterfront, where you'll enjoy swimming, boating, fishing, and everything Salerno Lake has to offer. A private balcony off one of the bedrooms offers another peaceful place to take in the surrounding scenery, while a dedicated laundry room adds everyday convenience. Whether you're searching for a full-time residence, luxury cottage, or family getaway, this stunning property offers the perfect balance of modern design, comfort, exceptional privacy, and natural beauty. Move in and start enjoying the waterfront lifestyle you've been dreaming of. (id:7434)
General Features
| Features | Irregular lot size, Sloping, Level, Carpet Free, Country residential |
|---|---|
| Easement | Unknown |
| Community Features | Fishing |
| Property Type | Single Family |
| Zoning Description | LSR |
| CommunityName | Glamorgan |
| Amenities | Ski area |
| Building Age | 0 to 5 years |
| Building Amenities | Fireplace(s) |
| Building Appliances | Oven - Built-In, Water Heater, Water Treatment, Dishwasher, Dryer, Microwave, Stove, Washer, Refrigerator |
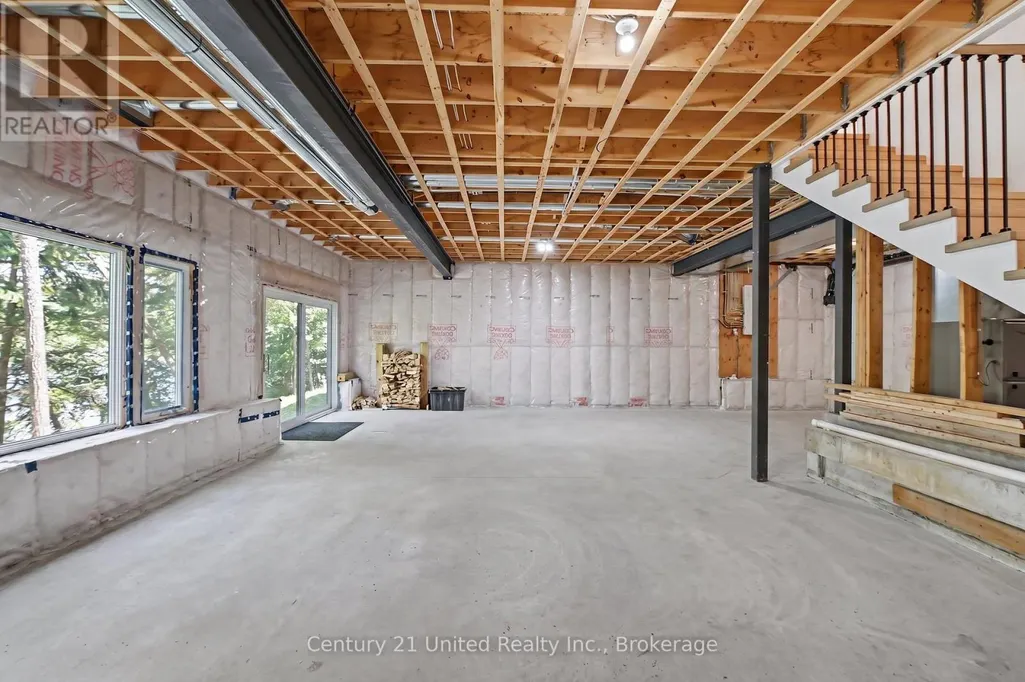
| Building Basement Features | Walk out |
| Building Cooling Type | Central air conditioning |
| Location Description | Cross Streets: Salerno Lake Rd and Lucky Copper Trail. ** Directions: CR 503,right on Irondale Rd, left on Salerno Lake Rd, left on Lucky Copper Rd, go to end. |
| Parking Space Total | 5 |
| Foundation Type | Poured Concrete |
| Building Type | House |
| Building.StoriesTotal | 2 |
Interior Features
| Building Fireplace Present | True |
|---|---|
| Building Fireplace Total | 2 |
| Building Heating Type | Forced air |
| Building Heating Fuel | Propane |
| Basement Development | Unfinished |
| Basement Type | Full, N/A (Unfinished), N/A |
| Living Area Range | 2000 |
| Bedrooms | 4 |
Exterior Features
| Structure | Deck, Dock |
|---|---|
| Water Front Name | Salerno Lake |
| Water Front Type | Waterfront on lake |
| ViewType | View, Lake view, Direct Water View |
| Land Amenities | Ski area |
| Landscape Features | Landscaped |
| Sewer | Septic System |
| Exterior Finish | Wood |
Room Details
| Room | Dimensions | Level | Flooring | Details |
|---|---|---|---|---|
| Bathroom | 3.28 m x 2.73 m | Main level | 2.73 m | |
| Bedroom | 4.58 m x 3.8 m | Main level | 3.8 m | |
| Dining room | 4.9 m x 4.22 m | Main level | 4.22 m | |
| Foyer | 1.89 m x 2.51 m | Main level | 2.51 m | |
| Kitchen | 4.92 m x 3.75 m | Main level | 3.75 m | |
| Laundry room | 2.92 m x 2.41 m | Main level | 2.41 m | |
| Living room | 4.07 m x 5.46 m | Main level | 5.46 m | |
| Primary Bedroom | 3.88 m x 4.62 m | Main level | 4.62 m | |
| Recreational, Games room | 12.74 m x 7.92 m | Basement | 7.92 m | |
| Sunroom | 4.29 m x 4.66 m | Main level | 4.66 m | |
| Utility room | 8.86 m x 4.42 m | Basement | 4.42 m |
Amenities
- Views
- New Construction
- Adult 55+
- Lease To Own
- No Strata Fees
- Furnished
- Primary On Main
- Air Conditioning
- Seller Finance
- Green
- Fixer Upper
- Horse
- Golf
- Fireplace
- Deck
- Garage
- Basement
- Pool

Property vs Single Family Average in K0M 2A1
Price
In The Neighbourhood
Just Listed
Calgary
$ 729,900
- Type
- Single Family
- Size
- 1,014 SqFt
- Rooms
- 4 Beds + 2 Baths
RE/MAX Realty Professionals
Open House
Calgary
$ 699,900
- Type
- Single Family
- Size
- 1,174 SqFt
- Rooms
- 3 Beds + 1 Baths
RE/MAX Realty Professionals
Open House
Calgary
$ 699,900
- Type
- Single Family
- Size
- 1,174 SqFt
- Rooms
- 3 Beds + 1 Baths
RE/MAX Realty Professionals
Waterfront
Highlands East (Glamorgan)
$ 789,000
- Type
- Single Family
- Rooms
- 3 Beds + 2 Baths
Royal LePage Lakes of Haliburton
Waterfront
Highlands East (Glamorgan)
$ 499,900
- Type
- Single Family
- Rooms
- 2 Beds + 1 Baths
RE/MAX Professionals North
Waterfront
Highlands East (Glamorgan)
$ 479,000
- Type
- Single Family
- Rooms
- 3 Beds + 1 Baths
RE/MAX Professionals North
Calgary
$ 780,000
- Type
- Single Family
- Size
- 1,228 SqFt
- Rooms
- 4 Beds + 2.5 Baths
MaxWell Capital Realty
Primary On Main
Calgary
$ 780,000
- Type
- Single Family
- Size
- 1,229 SqFt
- Rooms
- 4 Beds + 2.5 Baths
MaxWell Capital Realty
Waterfront
Highlands East (Glamorgan)
$ 549,900
- Type
- Single Family
- Rooms
- 2 Beds + 1 Baths
RE/MAX Professionals North
Reduced
Calgary
$ 629,000
- Type
- Single Family
- Size
- 1,045 SqFt
- Rooms
- 5 Beds + 2 Baths
Homecare Realty Ltd.
Reduced
Calgary
$ 629,000
- Type
- Single Family
- Size
- 1,045 SqFt
- Rooms
- 5 Beds + 2 Baths
Homecare Realty Ltd.
Primary On Main
Highlands East (Glamorgan)
$ 285,000
- Type
- Single Family
- Rooms
- 3 Beds + 1 Baths
RE/MAX Professionals North
Waterfront
Highlands East (Glamorgan)
$ 629,900
- Type
- Single Family
- Rooms
- 3 Beds + 2 Baths
Century 21 Granite Realty Group Inc.
Waterfront
Highlands East (Glamorgan)
$ 1,249,000
- Type
- Single Family
- Rooms
- 4 Beds + 3 Baths
RE/MAX Professionals North
 Data is supplied by Pillar 9™ MLS® System. Pillar 9™ is the owner of the copyright in its MLS® System. Data is deemed reliable but is not guaranteed accurate by Pillar 9™. The trademarks MLS®, Multiple Listing Service® and the associated logos are owned by The Canadian Real Estate Association (CREA) and identify the quality of services provided by real estate professionals who are members of CREA. Used under license.

 Data is supplied by Pillar 9™ MLS® System. Pillar 9™ is the owner of the copyright in its MLS® System. Data is deemed reliable but is not guaranteed accurate by Pillar 9™. The trademarks MLS®, Multiple Listing Service® and the associated logos are owned by The Canadian Real Estate Association (CREA) and identify the quality of services provided by real estate professionals who are members of CREA. Used under license.
Last Update: September 16, 2026 12:55 AM U
Data is supplied by Pillar 9™ MLS® System. Pillar 9™ is the owner of the copyright in its MLS® System. Data is deemed reliable but is not guaranteed accurate by Pillar 9™. The trademarks MLS®, Multiple Listing Service® and the associated logos are owned by The Canadian Real Estate Association (CREA) and identify the quality of services provided by real estate professionals who are members of CREA. Used under license.
Last Update: September 16, 2026 12:55 AM U
 Information should be deemed reliable but not guaranteed, all representations are approximate, and individual verification is recommended. Copyright ©2026 All rights reserved.
The trademarks REALTOR®, REALTORS® and the REALTOR® logo are controlled by The Canadian Real Estate Association (CREA) and identify real estate professionals who are members of CREA. The trademarks MLS®, Multiple Listing Service® and the associated logos are owned by CREA and identify the quality of
Information should be deemed reliable but not guaranteed, all representations are approximate, and individual verification is recommended. Copyright ©2026 All rights reserved.
The trademarks REALTOR®, REALTORS® and the REALTOR® logo are controlled by The Canadian Real Estate Association (CREA) and identify real estate professionals who are members of CREA. The trademarks MLS®, Multiple Listing Service® and the associated logos are owned by CREA and identify the quality of
 Data is supplied by Pillar 9™ MLS® System. Pillar 9™ is the owner of the copyright in its MLS® System. Data is deemed reliable but is not guaranteed accurate by Pillar 9™. The trademarks MLS®, Multiple Listing Service® and the associated logos are owned by The Canadian Real Estate Association (CREA) and identify the quality of services provided by real estate professionals who are members of CREA. Used under license.