
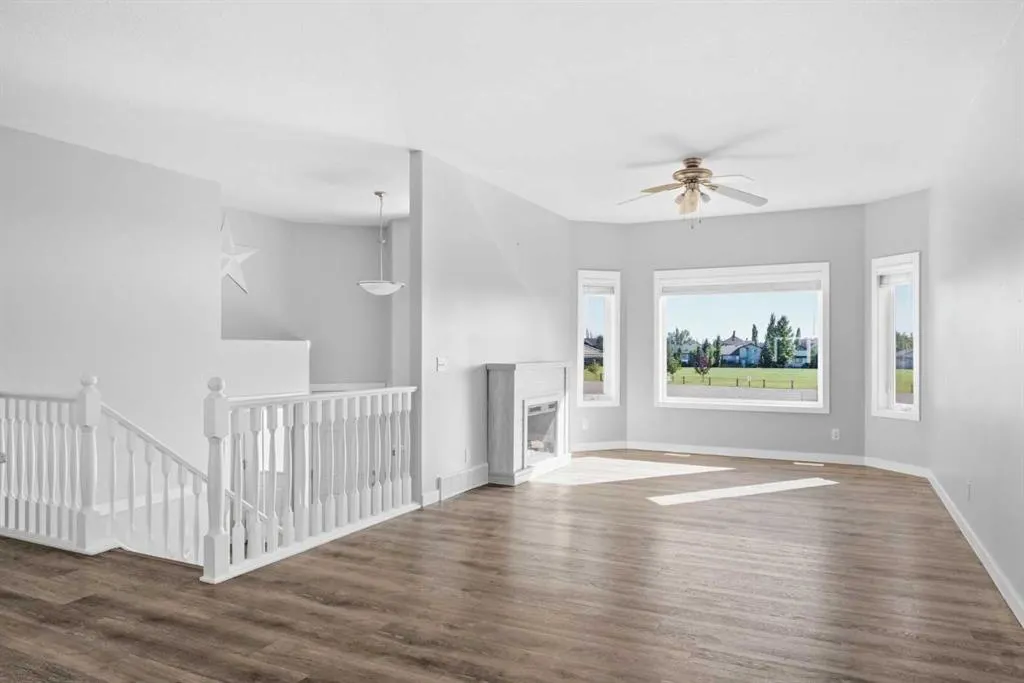
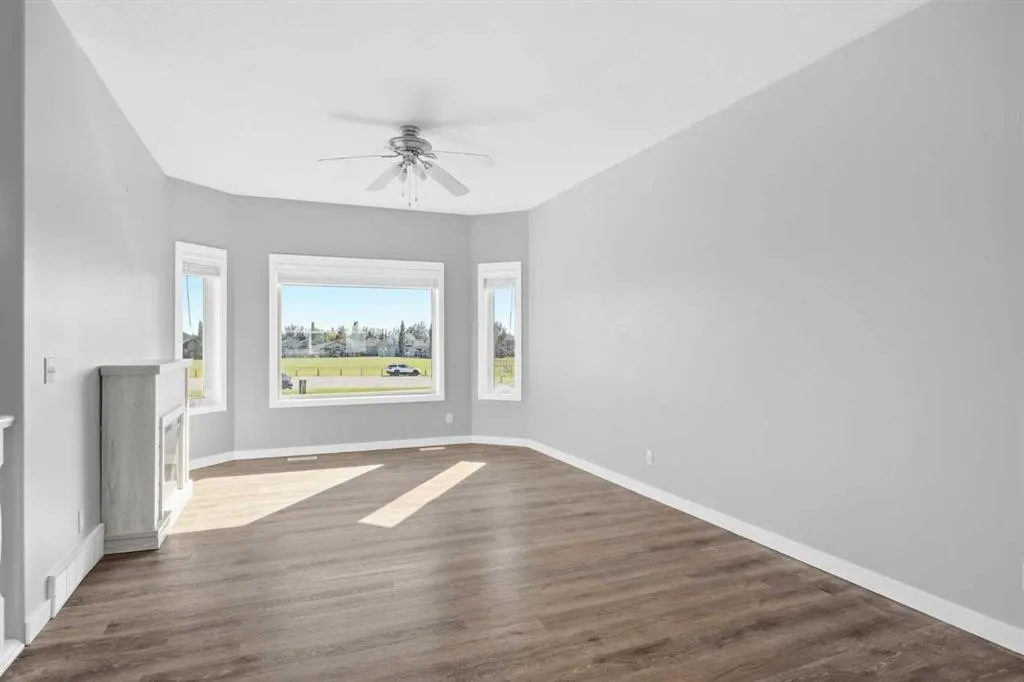
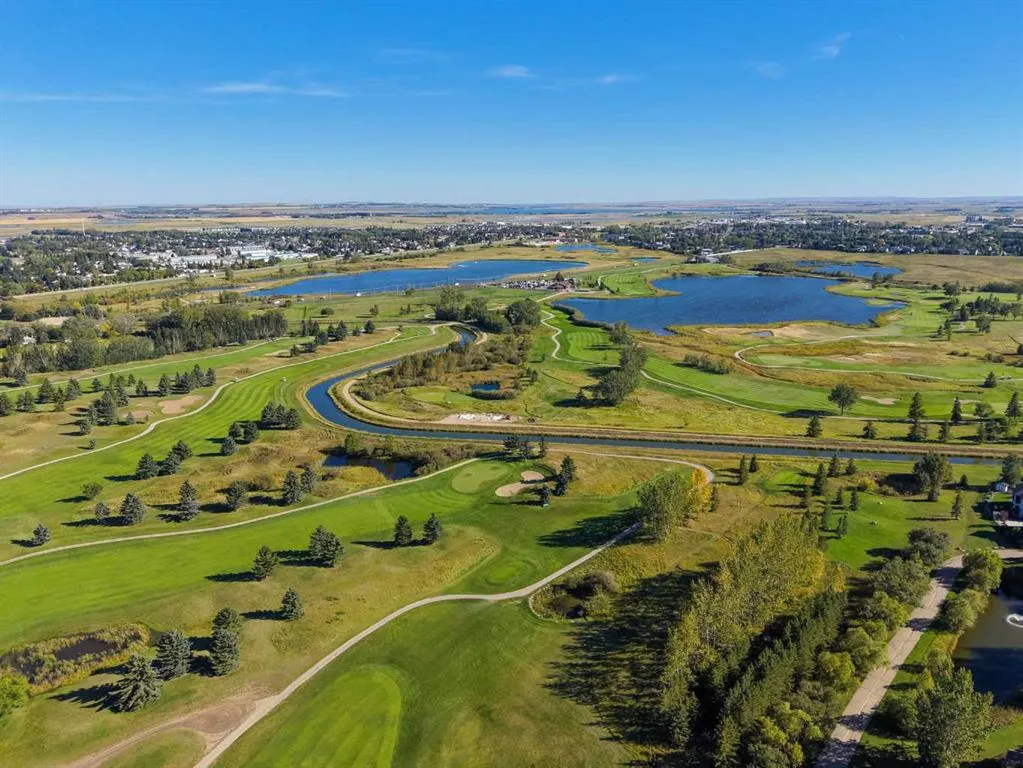
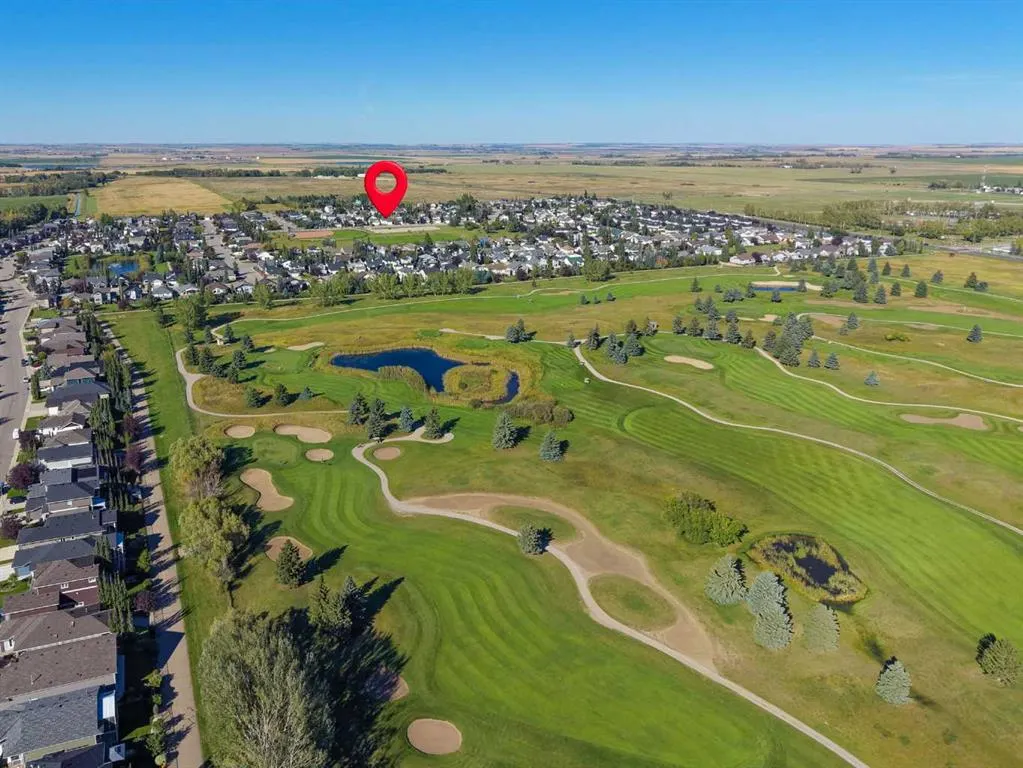
Views - Golf Course


Address
96 Hillview Drive, Strathmore, AB
Price
$ 509,900
Property Attributes
- ID#A2345367
- TypeSingle Family
- Listing Status Active
- CityStrathmore
- NeighbourhoodHillview Estates
- Postal CodeT1P 1S6
- StyleBi-Level
- Year Built2006
- Price$ 509,900
- Bedrooms5
- Full Bathrooms3
- Half Bathrooms0
- Sqr Footage1151
- Lot Size0.12259 Acres
Data Source:
Pillar 9 Technologies
Property Description
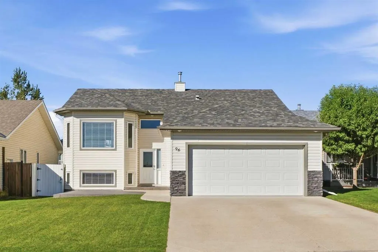
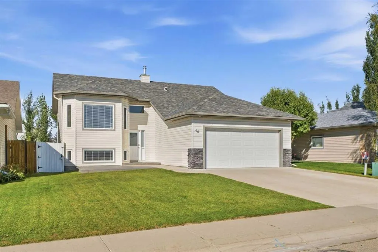
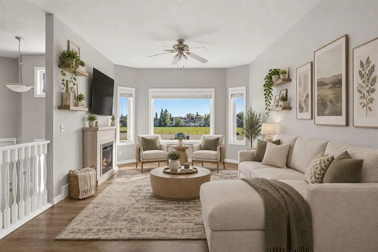
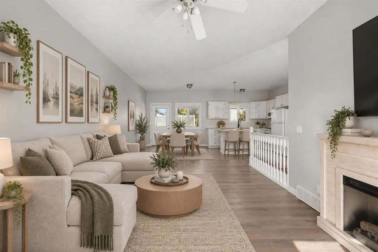
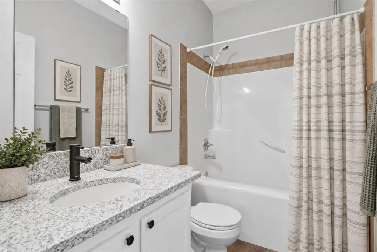
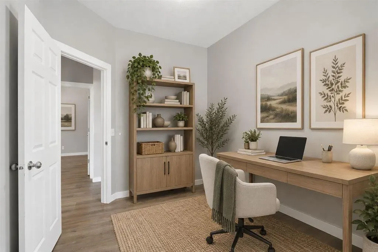
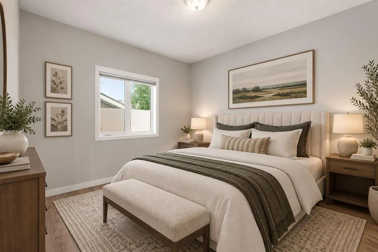
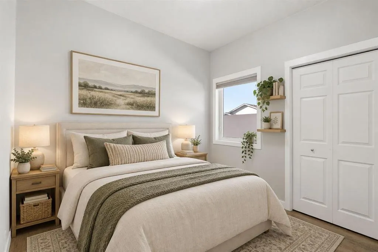
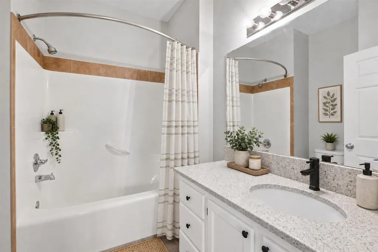
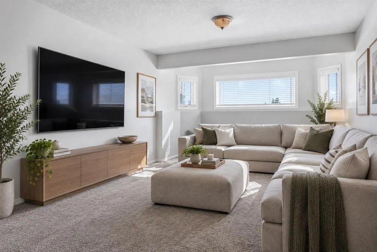
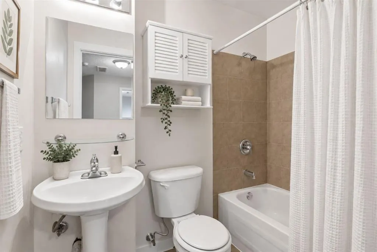
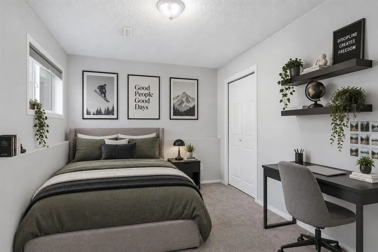
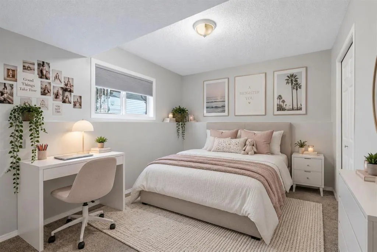
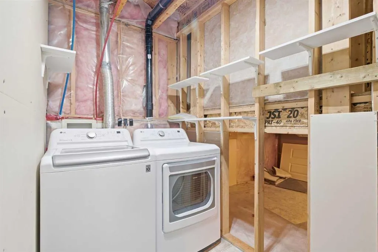
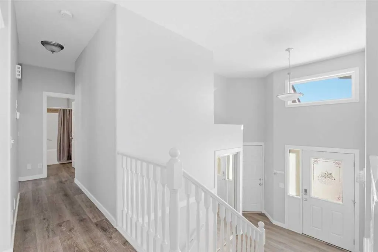
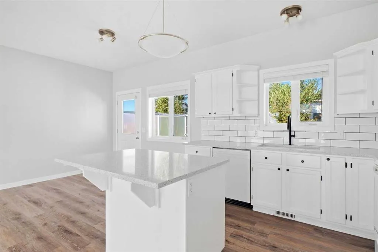
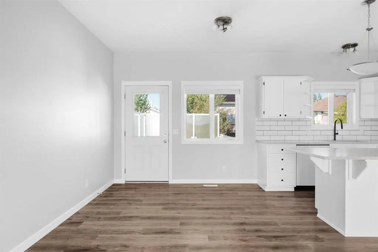
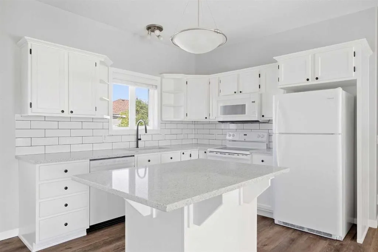
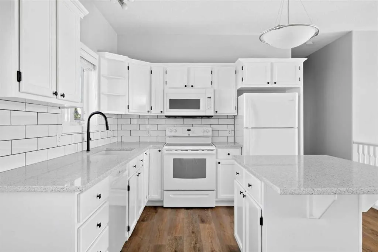
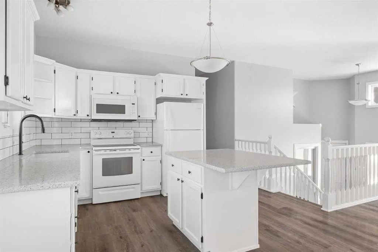
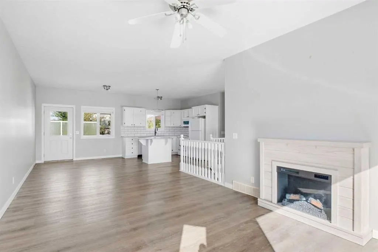
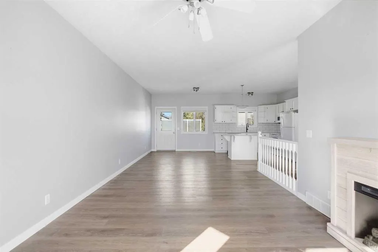
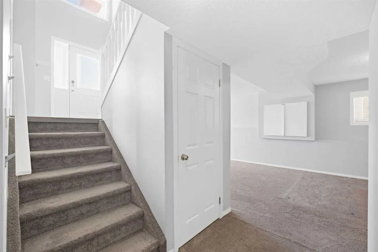
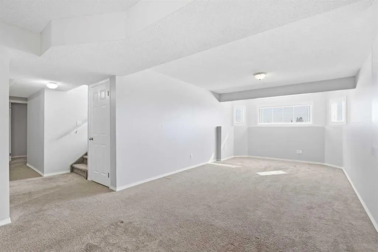
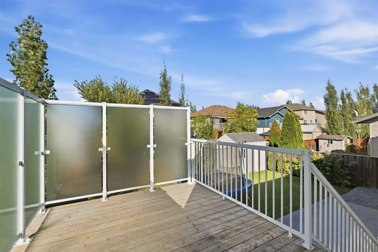
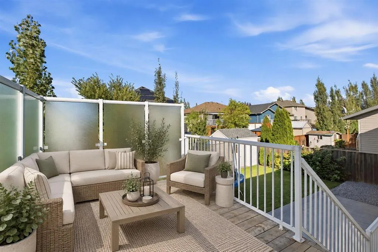
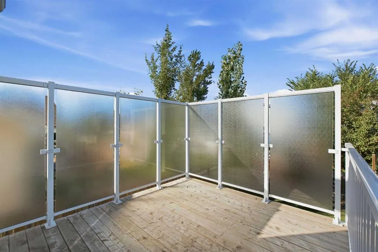
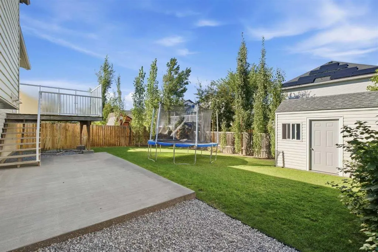
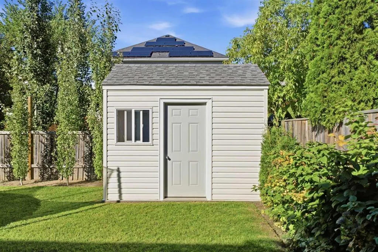
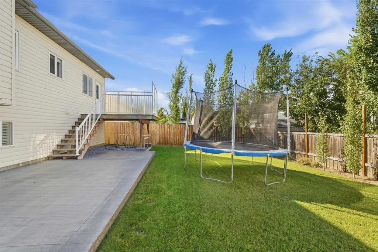
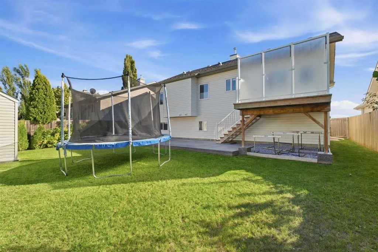
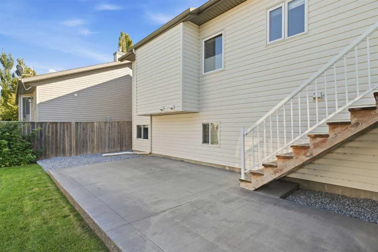
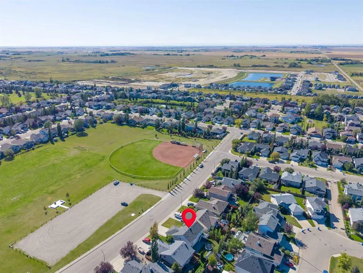
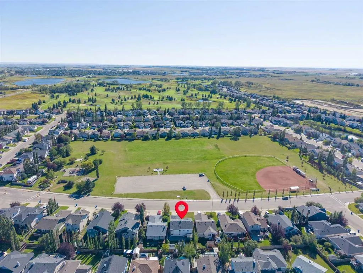
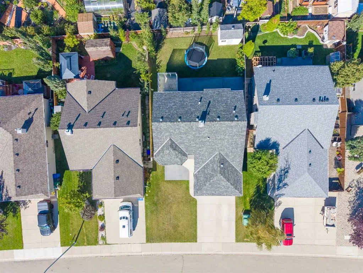
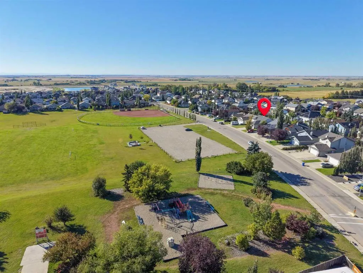
Welcome to this beautifully updated Bilevel in the sought after community of Hillview Estates. Close to schools, golf course, businesses, rec center, pool, parks and lots of walking paths. Offering over 2000 sq ft of total development, this bright and well maintained 5 bedroom, 3-bathroom home has so many upgrades. From a newer roof (2025), flooring, paint, washer & dryer, shed, privacy glass on deck, New dishwasher, and the list goes on! Step inside and your welcomed by a spacious and charming foyer. The main floor features a bright open concept with a generous sized living room that flows into the dining area and well-appointed kitchen with quartz counters, island and plenty of cabinets. Completing the main level you will find a 4 pc bathroom and 3 bedrooms including the primary bedroom with walk-in closet and a 4pc ensuite. Oh and no worries about the newer Hunter Douglas blinds..they come with a lifetime warranty. The fully finished basement has sunshine windows to let a lot of light in and not feel like a basement so no worries there! 2 more large bedrooms and a 4pc bathroom along with a laundry area and massive family/rec room makes this home ideal for entertaining, relaxing or maybe space for you teenagers. Step out onto the back deck with privacy or head on down to a great patio space! This backyard is well maintained and feels private with lovely trees. Here you have a shed for extra storage for those yard supplies. If you want to enjoy the south facing sun we have a patio for you right outside the front door! You can enjoy the green space across and yes there is a park close by. For those cold days you will love the heated double car garage! Call your Realtor today and view this home before its gone!
| Price History | |
|---|---|
| 9/17/2026 | Listed $509,900 |
General Features
| Heating | Forced Air |
|---|---|
| Cooling | None |
| Roof | Asphalt Shingle |
| Appliances | Dishwasher,Dryer,Electric Stove,Garage Control(s),Microwave Hood Fan,Refrigerator,Washer,Window Coverings |
| Zoning | R1 |
| Number of Garage Spaces | 2 |
| Restrictions | Easement Registered On Title,Restrictive Covenant,Utility Right Of Way |
| Year Built | 2006 |
| Architectural Style | Bi-Level |
| Community Features | Park,Playground,Schools Nearby,Shopping Nearby,Sidewalks,Walking/Bike Paths |
| Levels | Bi-Level |
| Property Subtype | Detached |
| Transaction Type | For Sale |
| County | Wheatland County |
| Property Type | Residential |
| Subdivision Name | Hillview Estates |
| Parking Total | 4 |
| Construction Materials | Stone,Vinyl Siding,Wood Frame |
| Full Baths | 3 |
| Status | Active |
| City | Strathmore |
| Basement Development | Finished |
| Structure Type | House |
| Standard Status | Active |
| Condo Type | Not a Condo |
| Suite | No |
Interior Features
| Interior Features | Kitchen Island,No Smoking Home,Open Floorplan,Quartz Counters |
|---|---|
| Basement | Full |
| Flooring | Carpet,Laminate,Vinyl Plank |
| Fireplace Features | Electric |
| Fireplaces Total | 1 |
| Basement Features | None |
| Bedrooms Above Grade | 3 |
| Rooms Above Grade | 7 |
| Ensuite | Yes |
| Total Bedrooms | 5 |
| Below Grade Finished Area | 1066.35 |
| Below Grade Finished Area Unit Type | SquareFeet |
| Total Baths | 3 |
| Laundry Features | Lower Level |
| Four Piece Ensuite Bath | 1 |
| Main Level Finished Area | 1151.72 |
| Main Level Finished Area Metres | 107.00 |
| Main Level Finished Area SF | 1151.72 |
| Main Level Finished Area Srch Sq | 1151.72 |
| Main Level Areas | SquareFeet |
Exterior Features
| Exterior Features | Other |
|---|---|
| Lot Features | Back Yard,Landscaped |
| Fencing | Fenced |
| Inclusions | shed |
| Parking Features | Double Garage Attached,Driveway,Garage Door Opener,Heated Garage,Insulated |
| Frontage Length | 14.85M 48`9 |
| Foundation | Poured Concrete |
| Lot Size Acres | 0.12 |
| Garage Y/N | Yes |
| Lot Size Square Feet | 5340 |
| Frontage Ft | 48.72 |
| Patio And Porch Features | Patio |
Amenities
- Foreclosure
- Views
- Short Sale
- New Construction
- Adult 55+
- Lease To Own
- No Strata Fees
- Furnished
- Primary On Main
- Air Conditioning
- Seller Finance
- Green
- Fixer Upper
- Horse
- Golf
- Fireplace
- Deck
- Garage
- Basement
- Pool
Property vs Single Family Average in T1P 1S6
Price
Year Built
Visits
In The Neighbourhood
Open House
Strathmore
$ 699,900
- Type
- Single Family
- Size
- 2,138 SqFt
- Rooms
- 4 Beds + 3.5 Baths
CIR Realty
Just Listed
Strathmore
$ 774,900
- Type
- Single Family
- Size
- 2,113 SqFt
- Rooms
- 6 Beds + 4 Baths
Royal LePage Blue Sky
Primary On Main
Strathmore
$ 575,000
- Type
- Single Family
- Size
- 1,486 SqFt
- Rooms
- 5 Beds + 3 Baths
Town Residential
Golf Course
Strathmore
$ 600,000
- Type
- Single Family
- Size
- 1,439 SqFt
- Rooms
- 4 Beds + 3 Baths
CIR Realty
Golf Course
Strathmore
$ 600,000
- Type
- Single Family
- Size
- 1,439 SqFt
- Rooms
- 4 Beds + 3 Baths
CIR Realty
Golf Course
Strathmore
$ 774,900
- Type
- Single Family
- Size
- 1,590 SqFt
- Rooms
- 3 Beds + 2.5 Baths
CIR Realty
Golf Course
Strathmore
$ 774,900
- Type
- Single Family
- Size
- 1,590 SqFt
- Rooms
- 3 Beds + 2.5 Baths
CIR Realty
Golf Course
Strathmore
$ 419,900
- Type
- Single Family
- Size
- 1,450 SqFt
- Rooms
- 3 Beds + 2.5 Baths
Royal LePage Benchmark
Golf Course
Strathmore
$ 590,000
- Type
- Single Family
- Size
- 1,791 SqFt
- Rooms
- 3 Beds + 2.5 Baths
Real Broker
 Data is supplied by Pillar 9™ MLS® System. Pillar 9™ is the owner of the copyright in its MLS® System. Data is deemed reliable but is not guaranteed accurate by Pillar 9™. The trademarks MLS®, Multiple Listing Service® and the associated logos are owned by The Canadian Real Estate Association (CREA) and identify the quality of services provided by real estate professionals who are members of CREA. Used under license.

 Data is supplied by Pillar 9™ MLS® System. Pillar 9™ is the owner of the copyright in its MLS® System. Data is deemed reliable but is not guaranteed accurate by Pillar 9™. The trademarks MLS®, Multiple Listing Service® and the associated logos are owned by The Canadian Real Estate Association (CREA) and identify the quality of services provided by real estate professionals who are members of CREA. Used under license.
Last Update: September 18, 2026 2:11 AM UT
Data is supplied by Pillar 9™ MLS® System. Pillar 9™ is the owner of the copyright in its MLS® System. Data is deemed reliable but is not guaranteed accurate by Pillar 9™. The trademarks MLS®, Multiple Listing Service® and the associated logos are owned by The Canadian Real Estate Association (CREA) and identify the quality of services provided by real estate professionals who are members of CREA. Used under license.
Last Update: September 18, 2026 2:11 AM UT
 Information should be deemed reliable but not guaranteed, all representations are approximate, and individual verification is recommended. Copyright ©2026 All rights reserved.
The trademarks REALTOR®, REALTORS® and the REALTOR® logo are controlled by The Canadian Real Estate Association (CREA) and identify real estate professionals who are members of CREA. The trademarks MLS®, Multiple Listing Service® and the associated logos are owned by CREA and identify the quality of
Information should be deemed reliable but not guaranteed, all representations are approximate, and individual verification is recommended. Copyright ©2026 All rights reserved.
The trademarks REALTOR®, REALTORS® and the REALTOR® logo are controlled by The Canadian Real Estate Association (CREA) and identify real estate professionals who are members of CREA. The trademarks MLS®, Multiple Listing Service® and the associated logos are owned by CREA and identify the quality of
 Data is supplied by Pillar 9™ MLS® System. Pillar 9™ is the owner of the copyright in its MLS® System. Data is deemed reliable but is not guaranteed accurate by Pillar 9™. The trademarks MLS®, Multiple Listing Service® and the associated logos are owned by The Canadian Real Estate Association (CREA) and identify the quality of services provided by real estate professionals who are members of CREA. Used under license.