
Views

Address
12 Patina Hill Sw, Calgary, AB
Price
$ 1,475,000
Property Attributes
- ID#A2345850
- TypeSingle Family
- Listing Status Active
- CityCalgary
- AreaCAL Zone W
- NeighbourhoodPatterson
- Postal CodeT3H 2C7
- StyleBungalow
- Year Built1995
- Price$ 1,475,000
- Bedrooms4
- Full Bathrooms3
- Half Bathrooms0
- Sqr Footage2210
- Lot Size0.23129 Acres
Data Source:
Pillar 9 Technologies
Property Description
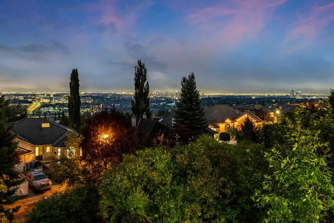
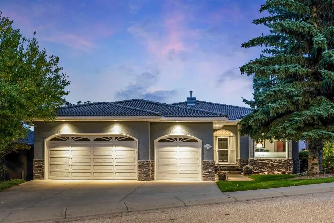
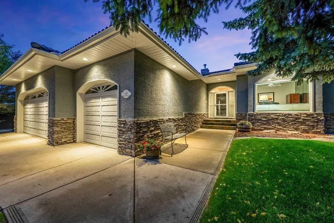
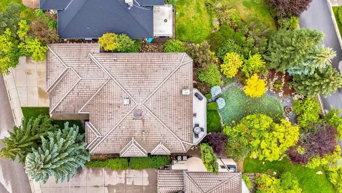
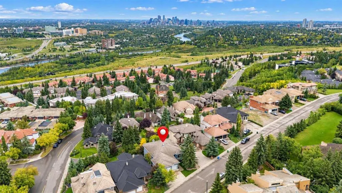
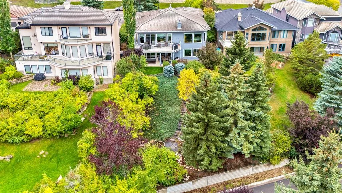
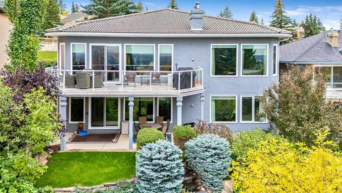
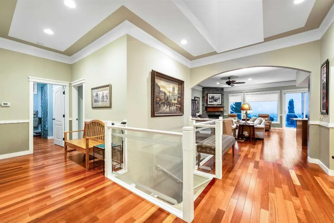
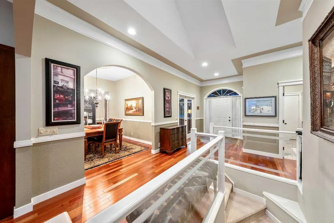
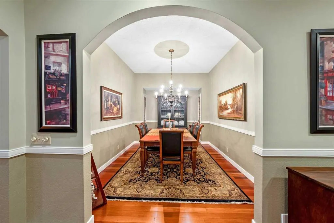
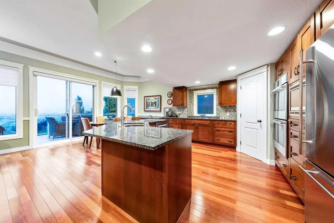
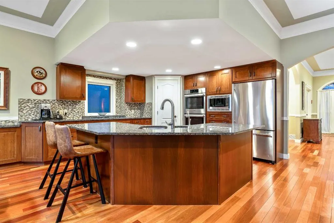
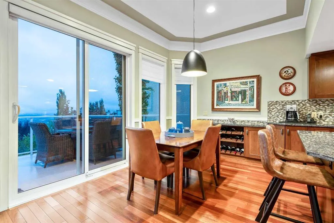
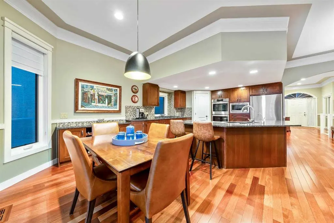
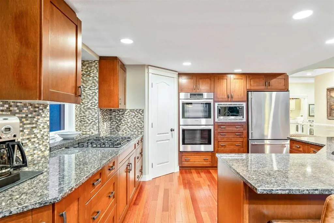
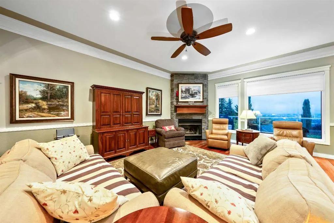
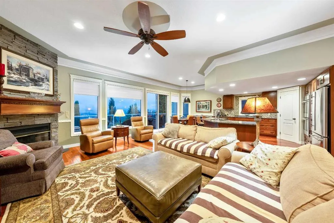
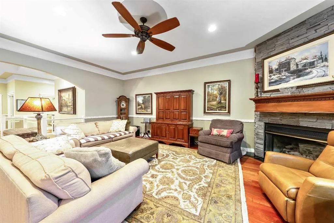
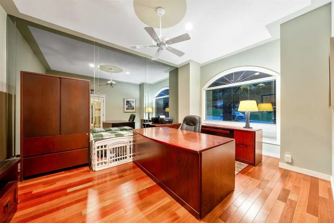
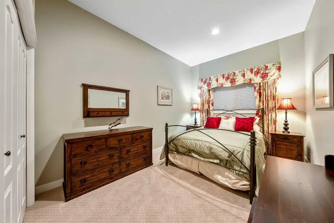
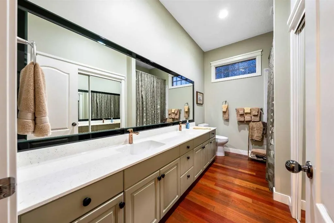
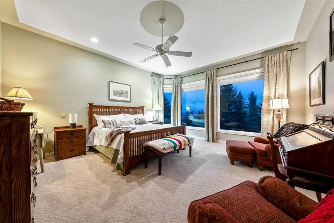
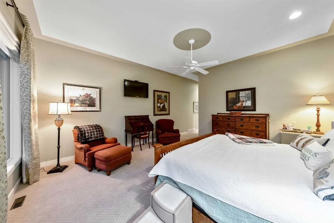
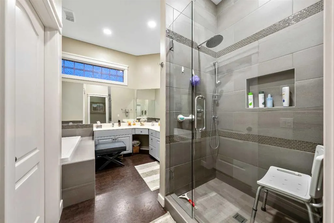
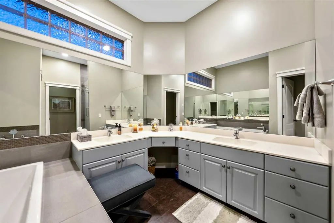
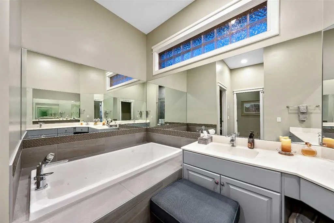
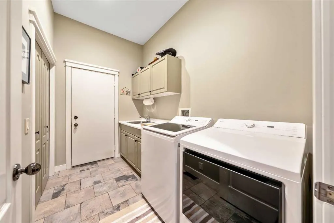
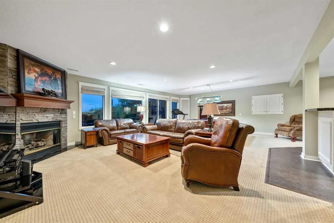
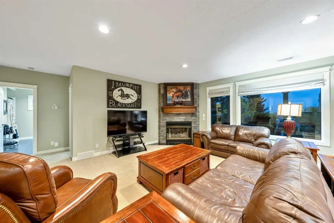
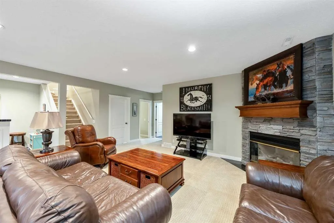
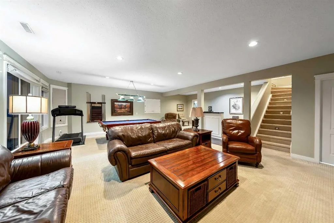
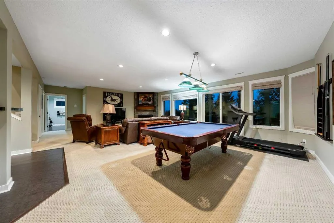
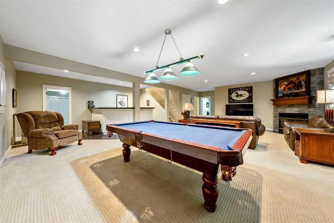
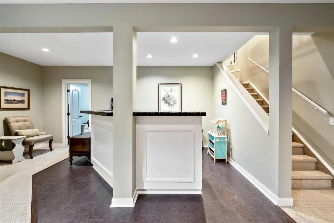
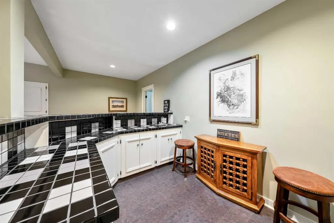
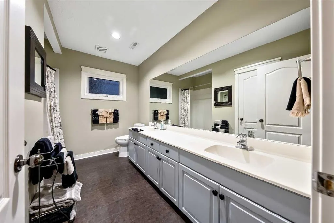
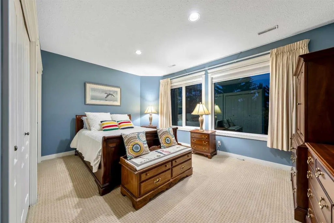
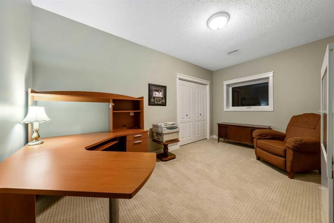
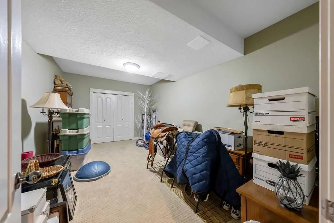
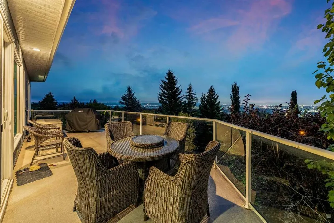
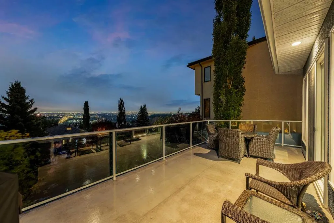
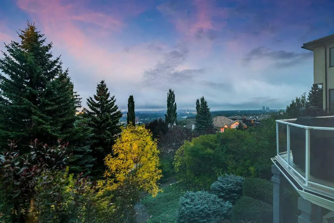
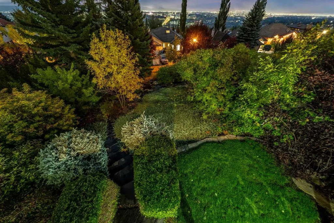
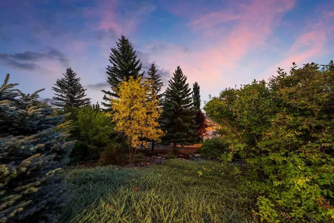
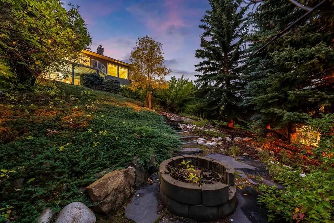
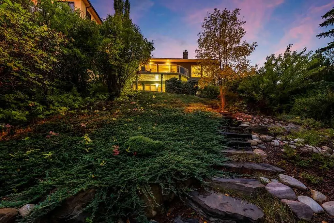
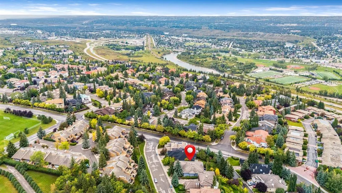
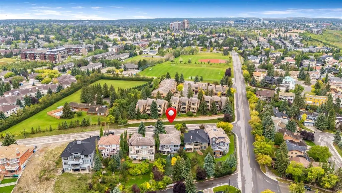
Panoramic City Views! Welcome to 12 Patina Hill SW, an exceptionally spacious executive bungalow offering nearly 4,000 sq. ft. of developed living space in the established west Calgary community of Patterson. Surrounded by mature trees and beautifully landscaped grounds, this distinctive home combines generous proportions, extensive updates and a versatile layout designed to take advantage of its elevated setting. The impressive 2,210 sq. ft. main level welcomes you with warm hardwood flooring, high ceilings, architectural detailing and an abundance of natural light. Formal and casual living spaces provide plenty of room for everyday living and entertaining. The formal dining room is ideal for gatherings, while the expansive living room is anchored by a stone-faced fireplace. A separate front OFFICE/DEN provides an excellent dedicated workspace. At the heart of the home, the kitchen features extensive cabinetry, granite countertops, a substantial centre island and updated appliances, including a BOSCH stovetop, dishwasher and double wall oven, all installed in 2025. The adjoining dining nook is surrounded by windows and opens directly onto the expansive upper balcony—perfect for morning coffee, entertaining or simply enjoying the CITY VIEWS. The main level offers TWO BEDROOMS, including a generous primary retreat with an upgraded 5-piece ensuite. A second bedroom, another 5-piece bathroom and convenient laundry/mudroom complete the level, providing the ease and functionality of true main-floor living. The lower level adds approximately 1,750 sq. ft. of developed space, with large windows and direct access to the covered patio and beautifully landscaped, low-maintenance yard. Here you’ll find a spacious family room with fireplace, games/rec room, BAR, TWO additional bedrooms, a 5-piece bathroom and versatile flex space—an outstanding layout for family, guests, hobbies or entertaining. Extensive additional storage adds even more practicality. Notable improvements include hardwood flooring, triple-pane windows throughout the majority of the home and triple-pane sliding doors, an upgraded primary ensuite, updated bathroom countertops, new blinds and curtains, R-63 attic insulation, water softener, plus a new washer and dryer. The PRIDE OF OWNERSHIP, meticulous maintenance and immaculate care of this property are evident throughout. Outside, the property truly shines. Mature trees, established landscaping, stone pathways and lush greenery create a private, PARK-LIKE SETTING, complemented by an expansive upper balcony and covered lower patio. This property has exceptional CITY VIEWS and a beautifully established setting, this is a rare opportunity to enjoy spacious bungalow living in desirable Patterson with access to great schools, parks, pathways, easy access to Downtown, Westside Rec center, Ctrain, and shopping. Come and book your private viewing of this Magnificent Property today!
| Price History | |
|---|---|
| 9/19/2026 | Listed $1,475,000 |
General Features
| Heating | Forced Air,Natural Gas |
|---|---|
| Cooling | Central Air |
| Roof | Asphalt Shingle |
| Appliances | Built-In Oven,Central Air Conditioner,Dishwasher,Gas Stove,Microwave,Refrigerator,Washer/Dryer,Water Softener,Window Coverings |
| Zoning | DC (pre 1P2007) |
| Number of Garage Spaces | 3 |
| Restrictions | Restrictive Covenant,Utility Right Of Way |
| Year Built | 1995 |
| Architectural Style | Bungalow |
| Community Features | Park,Playground,Schools Nearby,Shopping Nearby,Sidewalks,Street Lights,Walking/Bike Paths |
| Levels | One |
| Property Subtype | Detached |
| Transaction Type | For Sale |
| County | Calgary |
| Property Type | Residential |
| Subdivision Name | Patterson |
| Parking Total | 6 |
| Construction Materials | Brick,Wood Siding |
| District | CAL Zone W |
| Full Baths | 3 |
| Status | Active |
| City | Calgary |
| Basement Development | Finished |
| Structure Type | House |
| Virtual Tour URL Branded | https://youtu.be/KTHkeC8XLv4 |
| Standard Status | Active |
| Condo Type | Not a Condo |
| Suite | No |
Interior Features
| Interior Features | Ceiling Fan(s),Central Vacuum,Closet Organizers,Double Vanity,Kitchen Island,Open Floorplan,Vinyl Windows,Walk-In Closet(s) |
|---|---|
| Basement | Full |
| Flooring | Carpet,Ceramic Tile,Hardwood |
| Fireplace Features | Gas |
| Fireplaces Total | 2 |
| Basement Features | Walk Out |
| Bedrooms Above Grade | 2 |
| Rooms Above Grade | 7 |
| Ensuite | Yes |
| Total Bedrooms | 4 |
| Below Grade Finished Area | 2191.76 |
| Below Grade Finished Area Unit Type | SquareFeet |
| Total Baths | 3 |
| Laundry Features | Main Level |
| Five Piece Bath | 2 |
| Five Piece Ensuite Bath | 1 |
| Main Level Finished Area | 2210.75 |
| Main Level Finished Area Metres | 205.38 |
| Main Level Finished Area SF | 2210.75 |
| Main Level Finished Area Srch Sq | 2210.75 |
| Main Level Areas | SquareFeet |
Exterior Features
| Exterior Features | BBQ gas line,Other |
|---|---|
| Lot Features | Cul-De-Sac,Few Trees,Landscaped,Low Maintenance Landscape,See Remarks,Views |
| Fencing | Fenced |
| Inclusions | Fridge in Basement,Garage door opener 3 remotes,Available for purchase: Pool table and accessories,Office: deck,table and Credenza |
| Parking Features | Triple Garage Attached |
| Frontage Length | 19.24M 63`2 |
| Foundation | Poured Concrete |
| Lot Size Acres | 0.23 |
| Garage Y/N | Yes |
| Lot Size Square Feet | 10075 |
| Frontage Ft | 63.13 |
| Patio And Porch Features | Deck,Patio |
Amenities
- Foreclosure
- Views
- Short Sale
- New Construction
- Adult 55+
- Lease To Own
- No Strata Fees
- Furnished
- Primary On Main
- Air Conditioning
- Seller Finance
- Green
- Fixer Upper
- Horse
- Golf
- Fireplace
- Deck
- Garage
- Basement
- Pool
Property vs Single Family Average in T3H 2C7
Price
Year Built
In The Neighbourhood
Just Listed
Vaughan (Patterson)
$ 1,836,000
- Type
- Single Family
- Rooms
- 5 Beds + 4.5 Baths
SUTTON GROUP-ADMIRAL REALTY INC.
Just Listed
Vaughan (Patterson)
$ 1,899,000
- Type
- Single Family
- Rooms
- 4 Beds + 3.5 Baths
SUTTON GROUP-ADMIRAL REALTY INC.
Just Listed
Vaughan (Patterson)
$ 1,489,000
- Type
- Single Family
- Rooms
- 4 Beds + 3.5 Baths
SUTTON GROUP-ADMIRAL REALTY INC.
Just Listed
Vaughan (Patterson)
$ 1,680,000
- Type
- Single Family
- Rooms
- 5 Beds + 4.5 Baths
SUTTON GROUP-ADMIRAL REALTY INC.
Open House
Calgary
$ 639,000
- Type
- Single Family
- Size
- 1,305 SqFt
- Rooms
- 2 Beds + 3 Baths
Century 21 Bamber Realty LTD.
Just Listed
Vaughan (Patterson)
$ 4,600
- Type
- Single Family
- Rooms
- 4 Beds + 3.5 Baths
CENTURY 21 LEADING EDGE REALTY INC.
Just Listed
Vaughan (Patterson)
$ 1,298,000
- Type
- Single Family
- Rooms
- 3 Beds + 2.5 Baths
REMAX YOUR COMMUNITY REALTY
Just Listed
Vaughan (Patterson)
$ 2,349,000
- Type
- Single Family
- Rooms
- 6 Beds + 4.5 Baths
RE/MAX ESCARPMENT REALTY INC.
Open House
Vaughan (Patterson)
$ 1,098,000
- Type
- Single Family
- Rooms
- 3 Beds + 3.5 Baths
REMAX YOUR COMMUNITY REALTY
Just Listed
Vaughan (Patterson)
$ 1,758,888
- Type
- Single Family
- Rooms
- 5 Beds + 3.5 Baths
SUTTON GROUP-ADMIRAL REALTY INC.
 Data is supplied by Pillar 9™ MLS® System. Pillar 9™ is the owner of the copyright in its MLS® System. Data is deemed reliable but is not guaranteed accurate by Pillar 9™. The trademarks MLS®, Multiple Listing Service® and the associated logos are owned by The Canadian Real Estate Association (CREA) and identify the quality of services provided by real estate professionals who are members of CREA. Used under license.

 Data is supplied by Pillar 9™ MLS® System. Pillar 9™ is the owner of the copyright in its MLS® System. Data is deemed reliable but is not guaranteed accurate by Pillar 9™. The trademarks MLS®, Multiple Listing Service® and the associated logos are owned by The Canadian Real Estate Association (CREA) and identify the quality of services provided by real estate professionals who are members of CREA. Used under license.
Last Update: September 19, 2026 2:38 AM UT
Data is supplied by Pillar 9™ MLS® System. Pillar 9™ is the owner of the copyright in its MLS® System. Data is deemed reliable but is not guaranteed accurate by Pillar 9™. The trademarks MLS®, Multiple Listing Service® and the associated logos are owned by The Canadian Real Estate Association (CREA) and identify the quality of services provided by real estate professionals who are members of CREA. Used under license.
Last Update: September 19, 2026 2:38 AM UT
 Information should be deemed reliable but not guaranteed, all representations are approximate, and individual verification is recommended. Copyright ©2026 All rights reserved.
The trademarks REALTOR®, REALTORS® and the REALTOR® logo are controlled by The Canadian Real Estate Association (CREA) and identify real estate professionals who are members of CREA. The trademarks MLS®, Multiple Listing Service® and the associated logos are owned by CREA and identify the quality of
Information should be deemed reliable but not guaranteed, all representations are approximate, and individual verification is recommended. Copyright ©2026 All rights reserved.
The trademarks REALTOR®, REALTORS® and the REALTOR® logo are controlled by The Canadian Real Estate Association (CREA) and identify real estate professionals who are members of CREA. The trademarks MLS®, Multiple Listing Service® and the associated logos are owned by CREA and identify the quality of
 Data is supplied by Pillar 9™ MLS® System. Pillar 9™ is the owner of the copyright in its MLS® System. Data is deemed reliable but is not guaranteed accurate by Pillar 9™. The trademarks MLS®, Multiple Listing Service® and the associated logos are owned by The Canadian Real Estate Association (CREA) and identify the quality of services provided by real estate professionals who are members of CREA. Used under license.